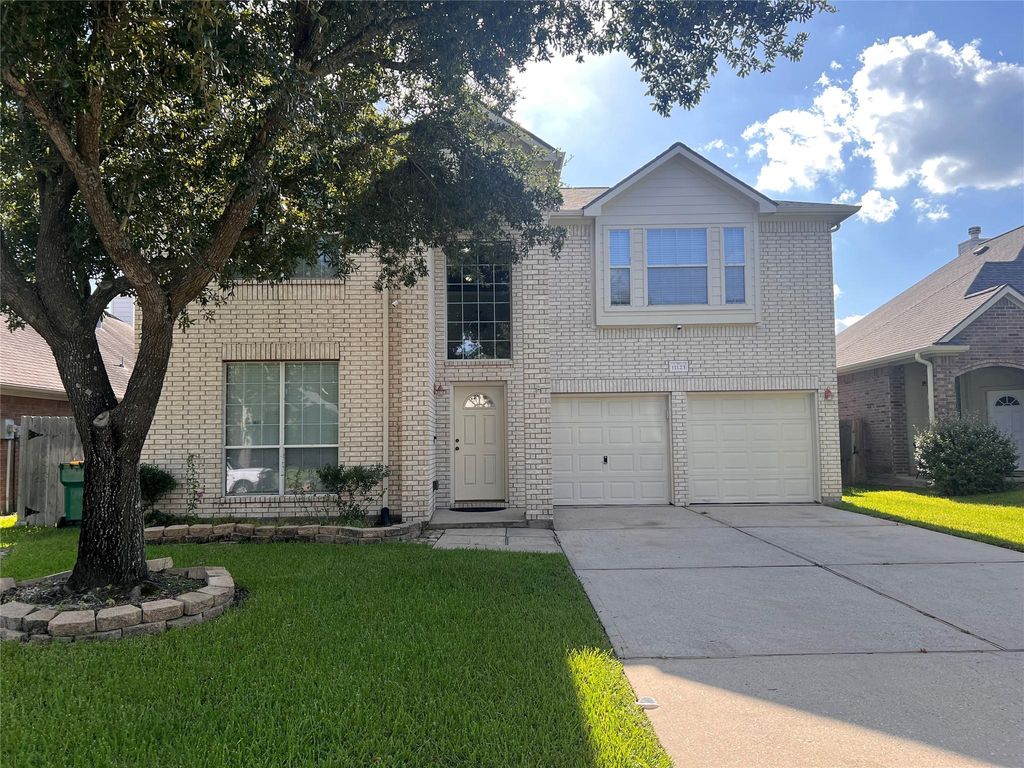
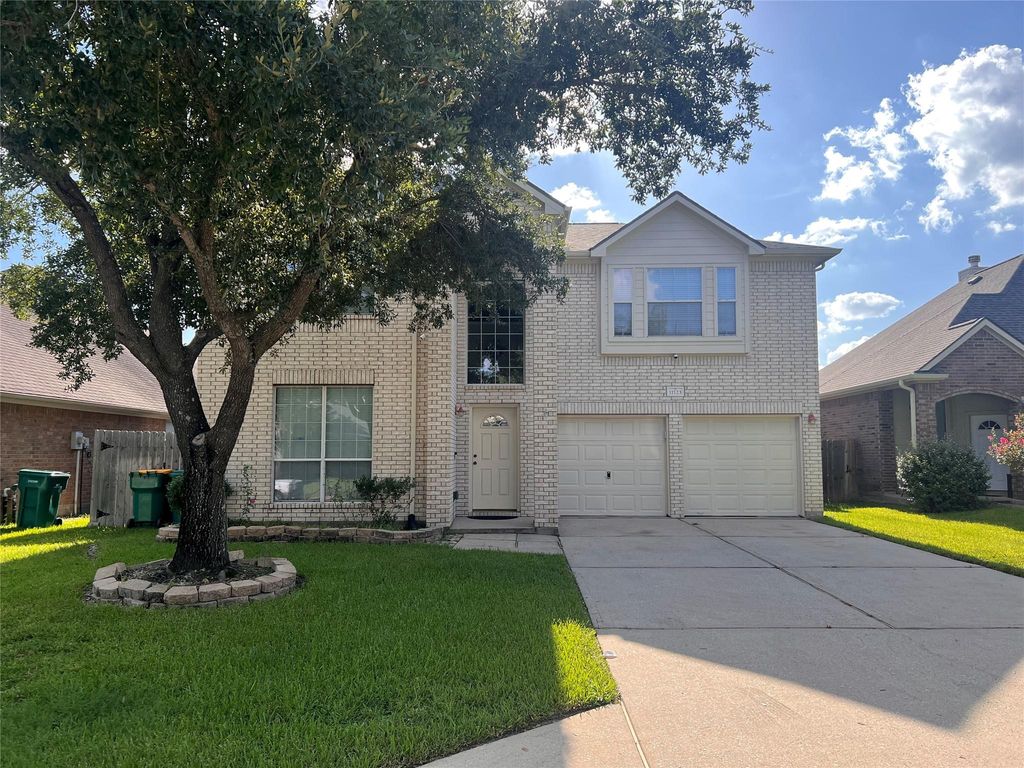
11123 Blue Feather Dr is listed for sale at $ 399,999. The Single-Family property has 5 bedrooms, 2 Full Bathrooms, 1 Half Bathroom, 2702 square feet and was built in 2003. The lot size is 5830 Square feet. BRMOVE-IN READY! Spacious 5-bedroom, 2.5-bath home offering 2,702 SF of comfortable living space. The functional floor plan features a formal dining room, expansive living room with fireplace, and an open-concept kitchen with center island, gas range, pantry, abundant cabinet space, and breakfast area overlooking the family room. Upstairs, the spacious primary suite includes dual vanities, soaking tub, separate shower, private water closet, and a large walk-in closet. Four additional bedrooms provide flexibility for family, guests, or a home office. Enjoy the oversized covered patio spanning nearly the width of the home, plus a detached storage building and fenced backyard. Additional features include a 2-car attached garage and dedicated laundry room. Conveniently located with quick access to Beltway 8, Highway 249, Highway 290, and FM 1960, with shopping, dining, and parks just minutes away.
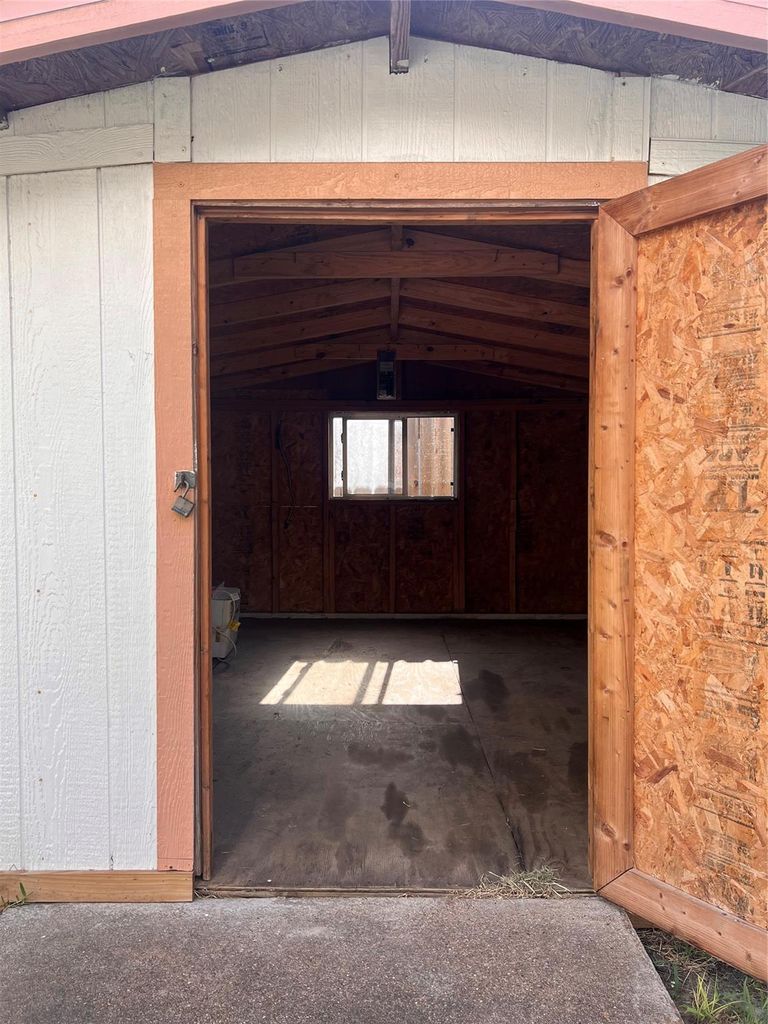
MOVE-IN READY! Spacious 5-bedroom, 2.5-bath home offering 2,702 SF of comfortable living space. The functional floor plan features a formal dining room, expansive living room with fireplace, and an open-concept kitchen with center island, gas range, pantry, abundant cabinet space, and breakfast area overlooking the family room. Upstairs, the spacious primary suite includes dual vanities, soaking tub, separate shower, private water closet, and a large walk-in closet. Four additional bedrooms provide flexibility for family, guests, or a home office. Enjoy the oversized covered patio spanning nearly the width of the home, plus a detached storage building and fenced backyard. Additional features include a 2-car attached garage and dedicated laundry room. Conveniently located with quick access to Beltway 8, Highway 249, Highway 290, and FM 1960, with shopping, dining, and parks just minutes away.
All Bedrooms Up,Primary Bed - 2nd Floor,Walk-In Closet
Kitchen Description
Breakfast Bar,Kitchen open to Family Room,Pantry,Pots/Pans Drawers,Walk-in Pantry
Room Description
Breakfast Room, Entry, Family Room, Formal Dining, Formal Living, Home Office/Study, Kitchen/Dining Combo, Living Area - 1st Floor, Living/Dining Combo
Cooling
Central Electric
Heating
Central Gas
Connections
Electric Dryer Connections, Gas Dryer Connections, Washer Connections
Compactor
No
Dishwasher
Yes
Disposal
Yes
Ice Maker
No
Microwave
Yes
Oven
Gas Oven
Range
Gas Range
Energy Feature
Attic Vents, Ceiling Fans, Energy Star Appliances, High-Efficiency HVAC
Disclaimer: Lot configuration and dimensions are estimates, not based on personal knowledge and come from a third party (Digital Map Products); therefore, you should not rely on the estimates and perform independent confirmation as to their accuracy
Ready to Sell your Home?
Request a complimentary home selling analysis featuring recently sold properties, market trends, home valuations and a personalized market update.
School information is computer generated and may not be accurate or current. Buyer must independently verify and confirm enrollment. Please contact the school district to determine the schools to which this property is zoned.











 Just listed
 Currency converter








 Share
Share


 Erase note
 You currently have no custom folders