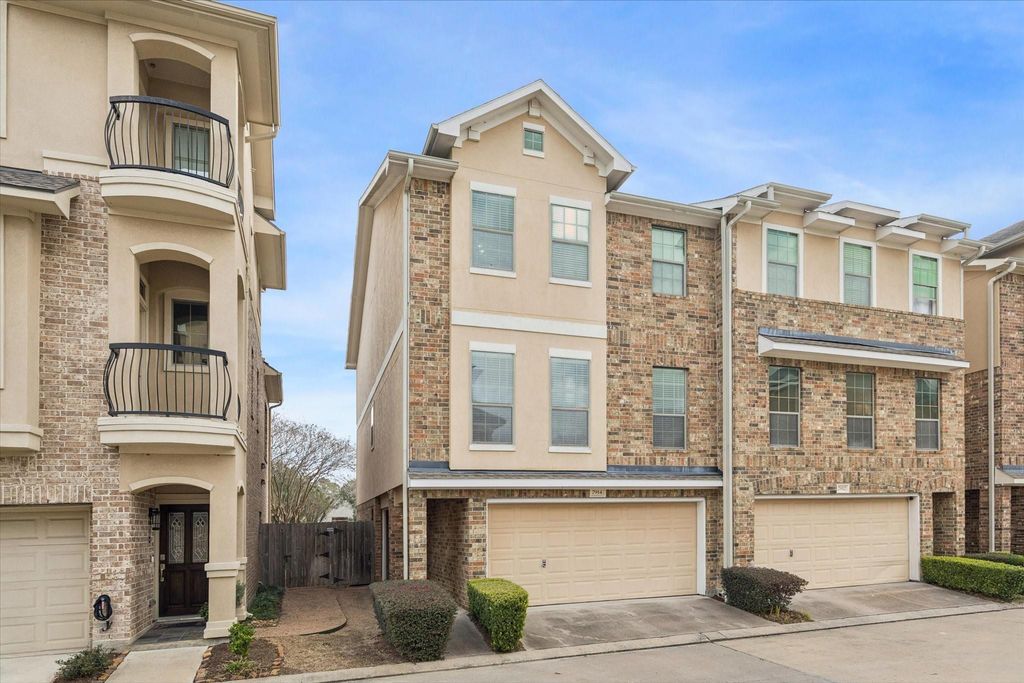
[[800]]7914 Stoneyway Dr is listed for sale at 253,000. The Townhouse/Condo - Townhouse property has 3 bedrooms, 3 Full Bathrooms, 1 Half Bathroom, 2731 square feet, and was built in 2011. The lot size is 1498 Square feet.[[500]]1st thing you should know, this is one of the largest floor plans in the entire community! This beautifully maintained home combines thoughtful design, recent interior upgrades. Upon entry, the 1st level features a private guest suite w/ full bath, ideal for visitors, or a home office. Newly installed flooring on the 1st 2nd levels adding warmth a seamless flow. 2nd floor - the heart of the home, expansive living room, dining area kitchen flow seamlessly in an open-concept design filled w/ natural light. Dialed in for entertaining or just kicking back after a long day. A convenient half bath on this level. 3rd level, spacious primary suite offers a private retreat w/ en-suite bath, double vanity ample closet space. A 3rd bedroom w/ a private en-suite bathroom provides comfort privacy. Outside, a private backyard space w access to the community clubhouse, resort-style pool walking trails. Plus, location is super convenient.
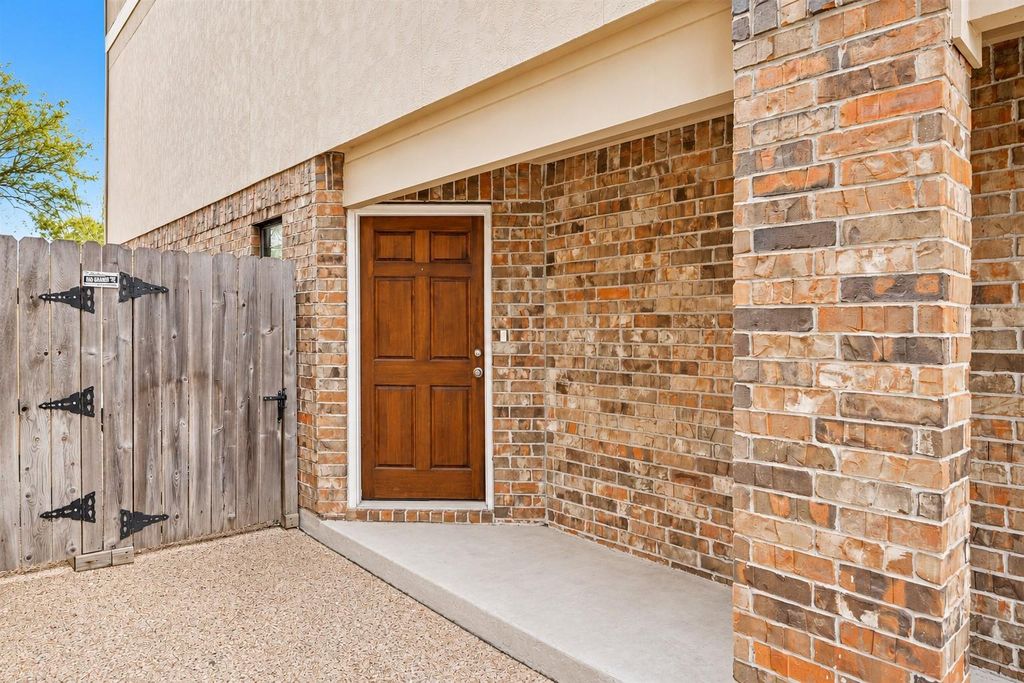
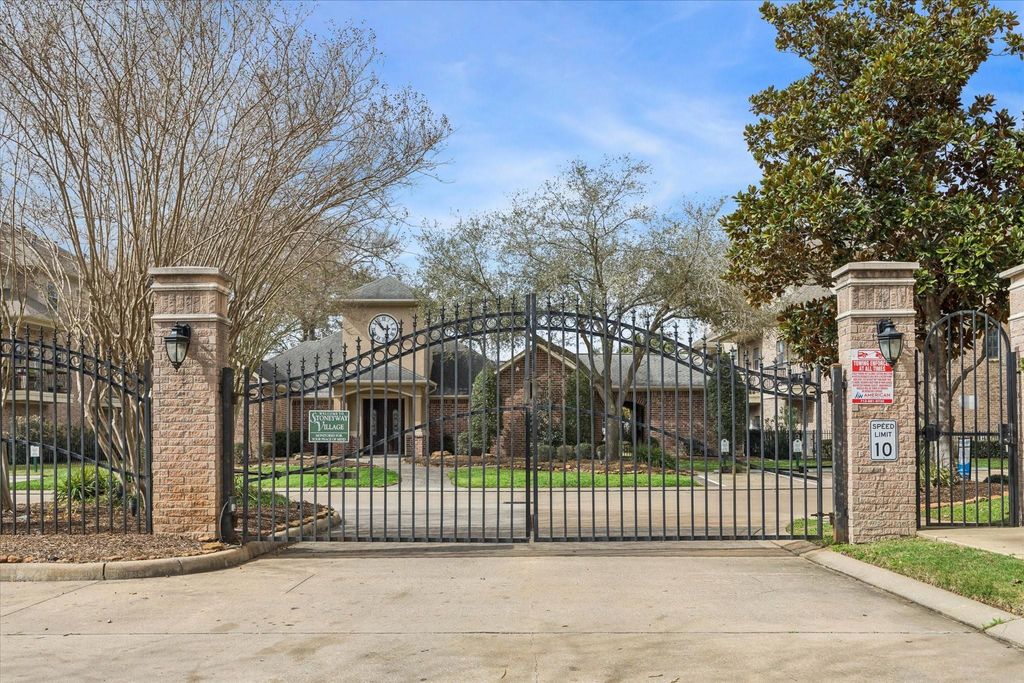
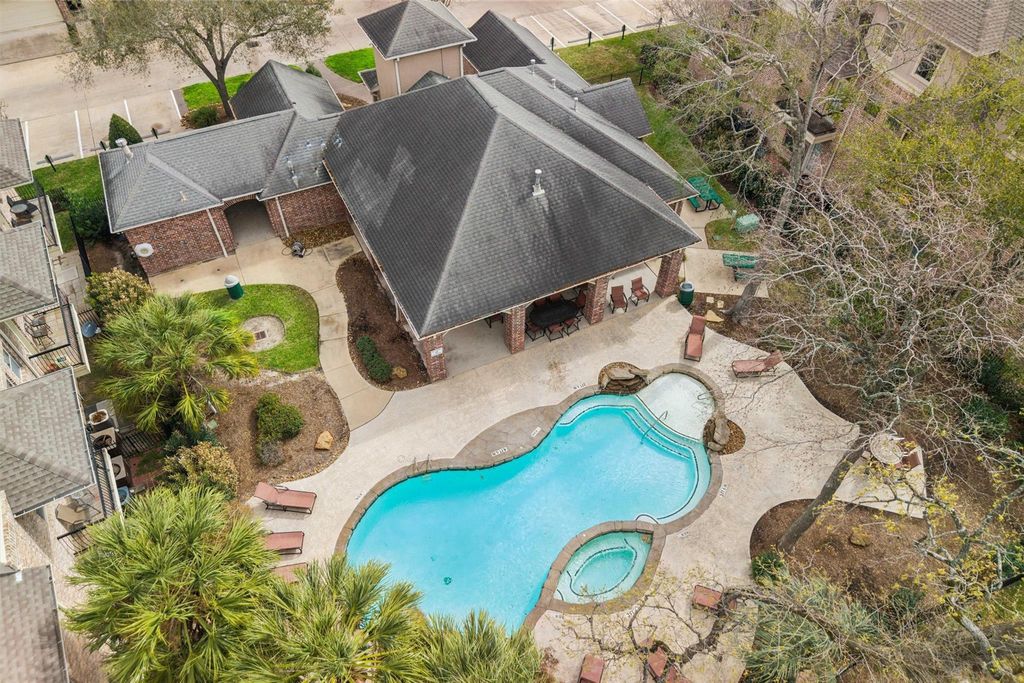
1st thing you should know, this is one of the largest floor plans in the entire community! This beautifully maintained home combines thoughtful design, & recent interior upgrades. Upon entry, the 1st level features a private guest suite w/ full bath, ideal for visitors, or a home office. Newly installed flooring on the 1st & 2nd levels adding warmth & a seamless flow. 2nd floor - the heart of the home, expansive living room, dining area & kitchen flow seamlessly in an open-concept design filled w/ natural light. Dialed in for entertaining or just kicking back after a long day. A convenient half bath on this level. 3rd level, spacious primary suite offers a private retreat w/ en-suite bath, double vanity & ample closet space. A 3rd bedroom w/ a private en-suite bathroom provides comfort & privacy. Outside, a private backyard space w access to the community clubhouse, resort-style pool & walking trails. Plus, location is super convenient.
Disclaimer: Lot configuration and dimensions are estimates, not based on personal knowledge and come from a third party (Digital Map Products); therefore, you should not rely on the estimates and perform independent confirmation as to their accuracy
View neighborhood information
Ready to Sell your Home?
Request a complimentary home selling analysis featuring recently sold properties, market trends, home valuations and a personalized market update.
School information is computer generated and may not be accurate or current. Buyer must independently verify and confirm enrollment. Please contact the school district to determine the schools to which this property is zoned.









 Just listed
 Currency converter








 Share
Share


 Erase note
 You currently have no custom folders