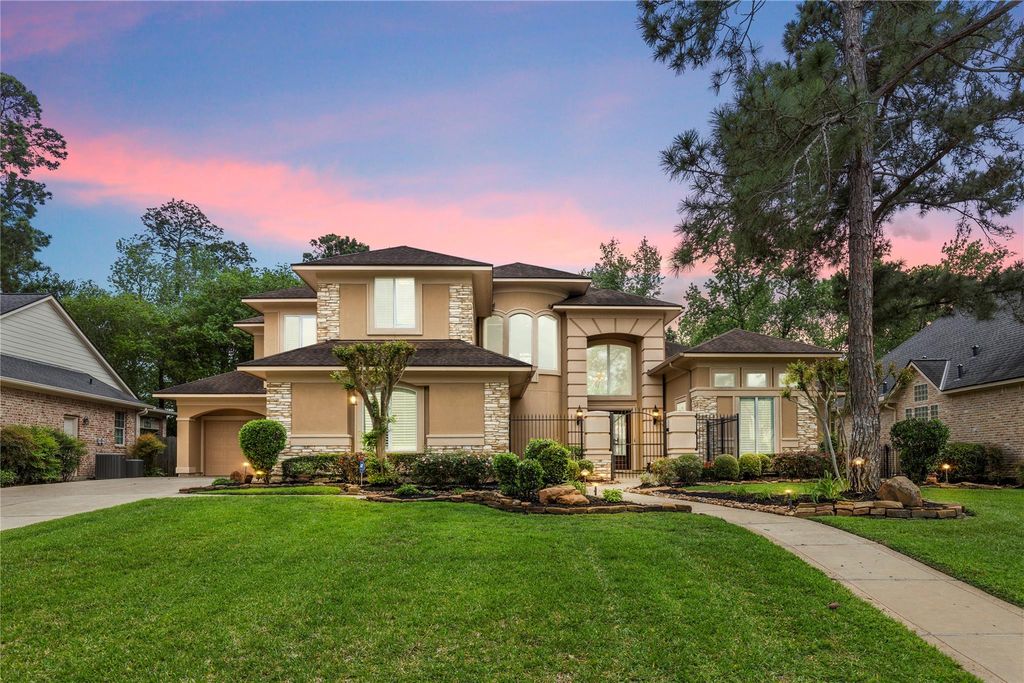
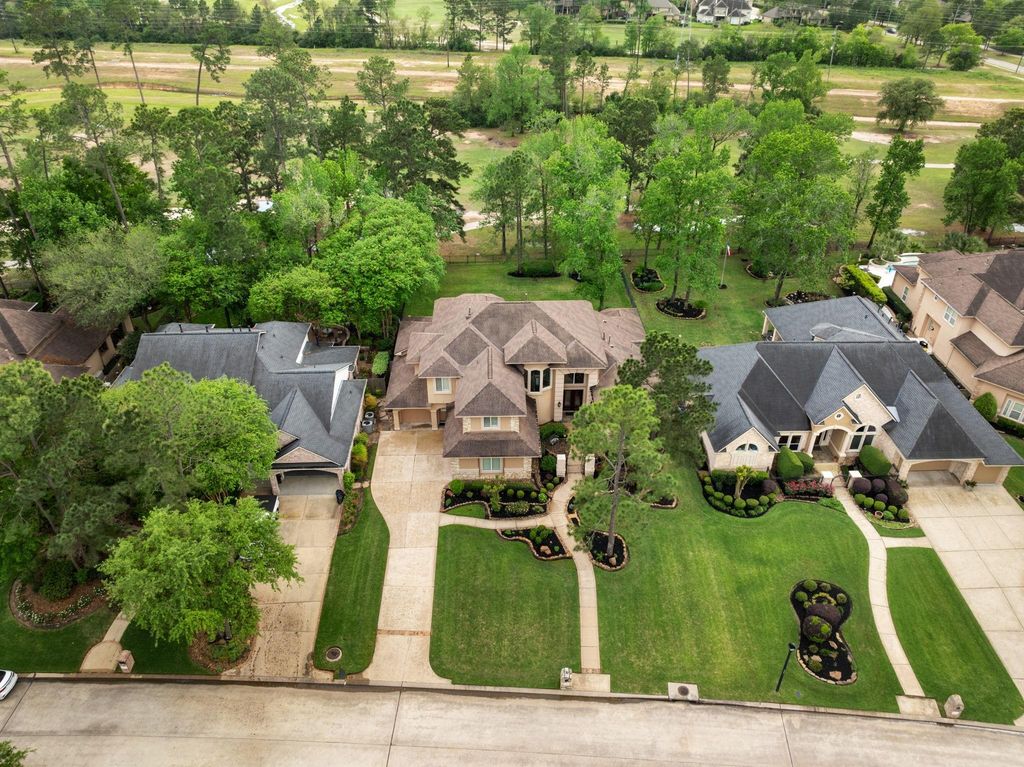
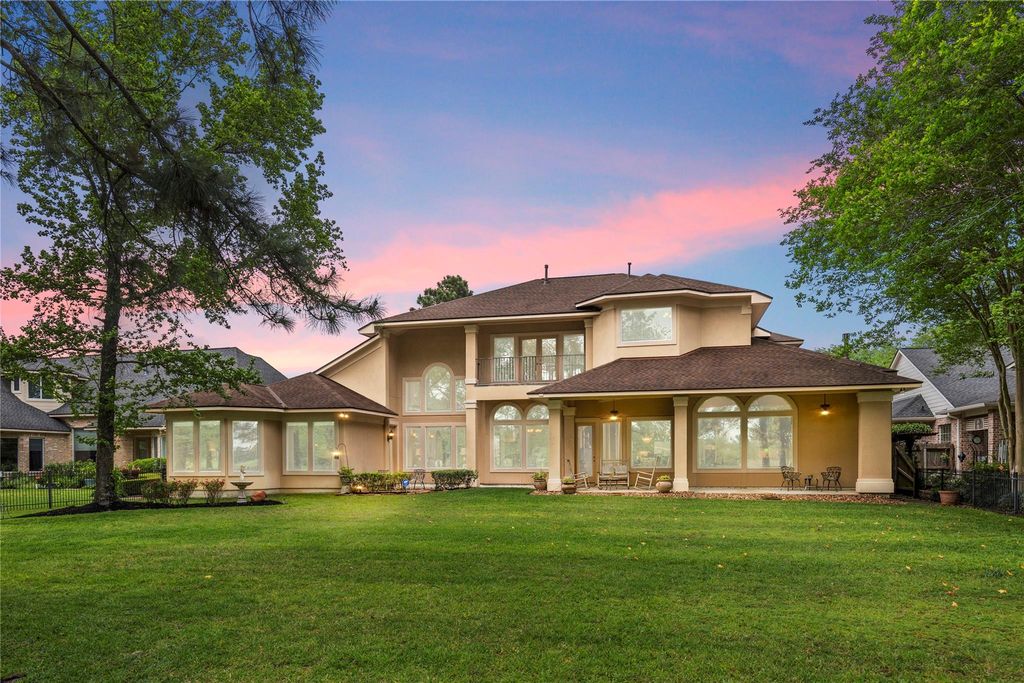
[[800]]6207 Windrose Hollow Ln is listed for sale at 798,000. The Single-Family property has 4 to 5 bedrooms, 4 Full Bathrooms, 1 Half Bathroom, 4667 square feet, and was built in 2003. The lot size is 17985 Square feet.[[500]]Grand custom estate in Windroses sought-after Fairways section on an oversized golf course lot with expansive views of the 8th hole and a rare double fairway backdrop. This home combines grandeur and privacy with access to nearby parks, ponds, lakes, shopping, dining, medical offices, and highly rated Klein ISD schools, including Benignus Elementary within walking distance. A dramatic entry opens to soaring ceilings, curved staircase, and picturesque backyard and golf course views throughout. The downstairs study features a full bath and can also serve as a 5th bedroom ideal for visitors or multi-gen living. The private spacious primary suite features sitting area, trayed ceilings w/lighting, and large spa ensuite with a oversized walk-in closet. Upstairs, in addition to 3 bedrooms, a game room with balcony and media room continue the homes generous scale. Updates include 3 replaced AC/furnace units with Ecobee controls, stone accents walls, landscape lighting, and flagstone patio.
Grand custom estate in Windrose’s sought-after Fairways section on an oversized golf course lot with expansive views of the 8th hole and a rare double fairway backdrop. This home combines grandeur and privacy with access to nearby parks, ponds, lakes, shopping, dining, medical offices, and highly rated Klein ISD schools, including Benignus Elementary within walking distance. A dramatic entry opens to soaring ceilings, curved staircase, and picturesque backyard and golf course views throughout. The downstairs study features a full bath and can also serve as a 5th bedroom ideal for visitors or multi-gen living. The private spacious primary suite features sitting area, trayed ceilings w/lighting, and large spa ensuite with a oversized walk-in closet. Upstairs, in addition to 3 bedrooms, a game room with balcony and media room continue the home’s generous scale. Updates include 3 replaced AC/furnace units with Ecobee controls, stone accents walls, landscape lighting, and flagstone patio.
Disclaimer: Lot configuration and dimensions are estimates, not based on personal knowledge and come from a third party (Digital Map Products); therefore, you should not rely on the estimates and perform independent confirmation as to their accuracy
View neighborhood information
Ready to Sell your Home?
Request a complimentary home selling analysis featuring recently sold properties, market trends, home valuations and a personalized market update.
School information is computer generated and may not be accurate or current. Buyer must independently verify and confirm enrollment. Please contact the school district to determine the schools to which this property is zoned.







 Just listed
 Currency converter








 Share


 Erase note
 You currently have no custom folders