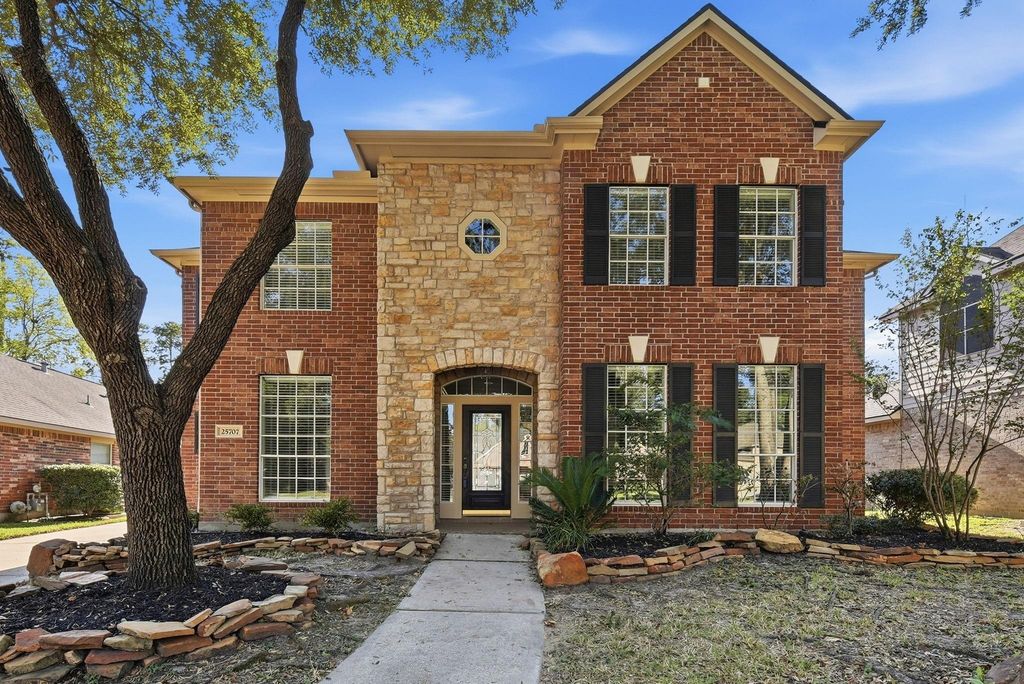
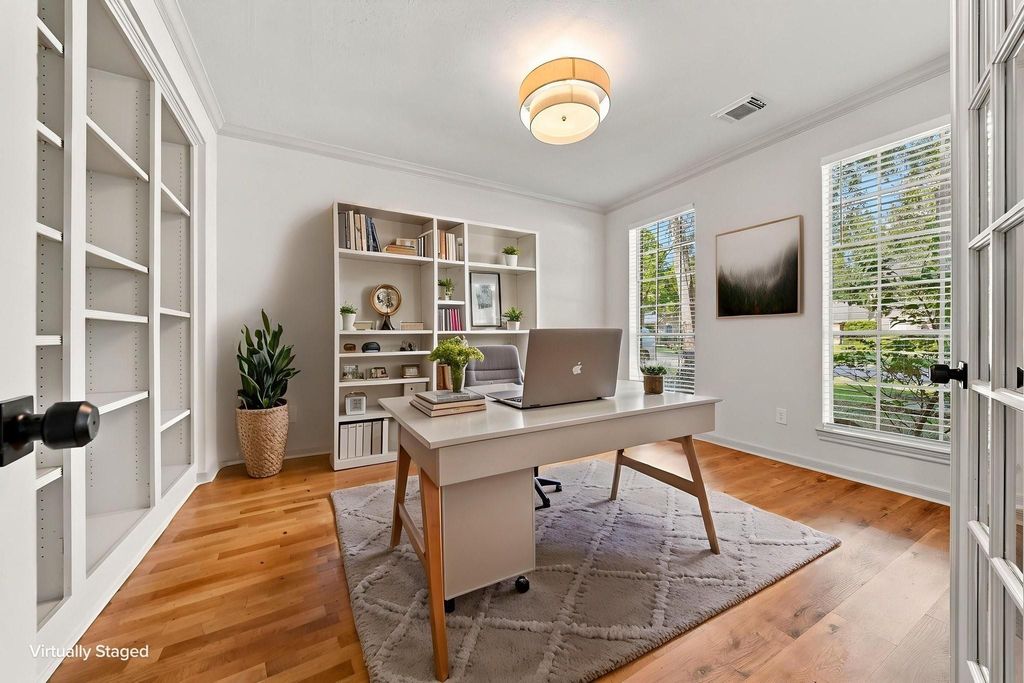
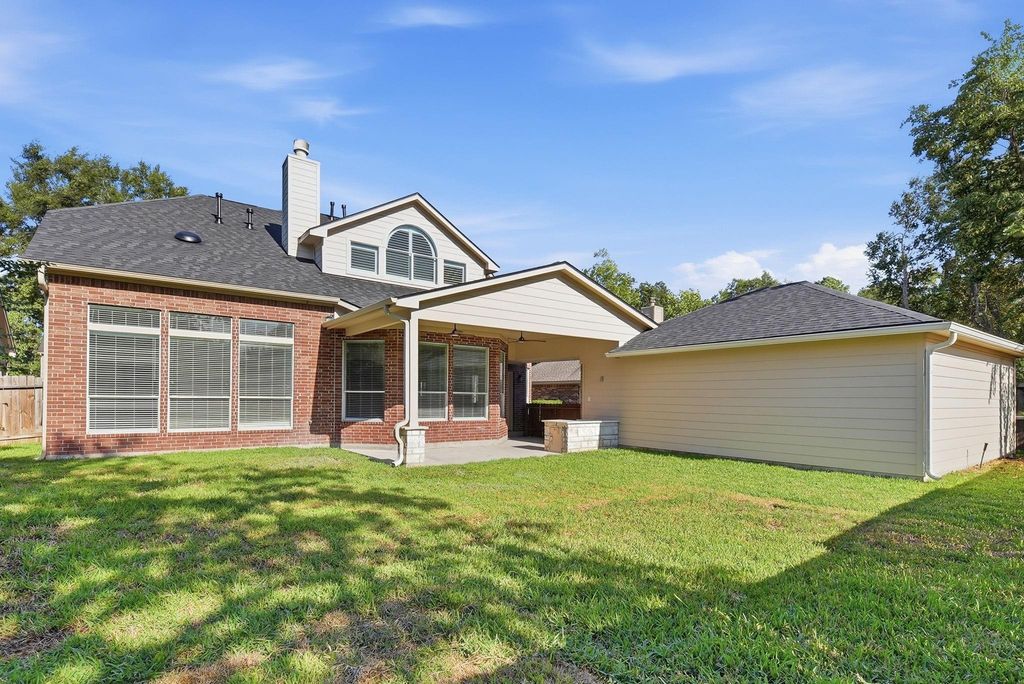
[[800]]25707 White Springs Ct is listed for sale at 514,900. The Single-Family property has 5 bedrooms, 3 Full Bathrooms, 1 Half Bathroom, 3793 square feet, and was built in 2001. The lot size is 8426 Square feet.[[500]]Beautiful large 5/3.5 totally renovated home in a gated community with walking trails and lakes. Gorgeous kitchen featuring Calacatta Gold Quartz countertops with Marble backsplash, Upgraded stainless single basin rectangle sink, Brushed gold sink faucet. Appliances - new KitchenAid gas cooktop, Whirlpool wall oven, dishwasher and microwave. High end Vinyl plank floors throughout the house and stairs. Primary bath with floor to ceiling tile, frameless shower glass, and beautiful soaking tub. Large 4 bedrooms and Game room upstairs with fully updated secondary bathrooms featuring Calacatta Quartz counters, new sinks, bathroom tile walls and floors. Roof was just replaced along with one A/C Unit and one 40 gallon gas heater. Located near Old Town Spring, The Woodlands, shopping, dining, and major commuter routes including I-45 and Hardy Tollroad. Available for immediate move in!
Beautiful large 5/3.5 totally renovated home in a gated community with walking trails and lakes. Gorgeous kitchen featuring Calacatta Gold Quartz countertops with Marble backsplash, Upgraded stainless single basin rectangle sink, Brushed gold sink faucet. Appliances - new KitchenAid gas cooktop, Whirlpool wall oven, dishwasher and microwave. High end Vinyl plank floors throughout the house and stairs. Primary bath with floor to ceiling tile, frameless shower glass, and beautiful soaking tub. Large 4 bedrooms and Game room upstairs with fully updated secondary bathrooms featuring Calacatta Quartz counters, new sinks, bathroom tile walls and floors. Roof was just replaced along with one A/C Unit and one 40 gallon gas heater. Located near Old Town Spring, The Woodlands, shopping, dining, and major commuter routes including I-45 and Hardy Tollroad. Available for immediate move in!
Disclaimer: Lot configuration and dimensions are estimates, not based on personal knowledge and come from a third party (Digital Map Products); therefore, you should not rely on the estimates and perform independent confirmation as to their accuracy
View neighborhood information
Ready to Sell your Home?
Request a complimentary home selling analysis featuring recently sold properties, market trends, home valuations and a personalized market update.
School information is computer generated and may not be accurate or current. Buyer must independently verify and confirm enrollment. Please contact the school district to determine the schools to which this property is zoned.







 Just listed
 Currency converter








 Share


 Erase note
 You currently have no custom folders