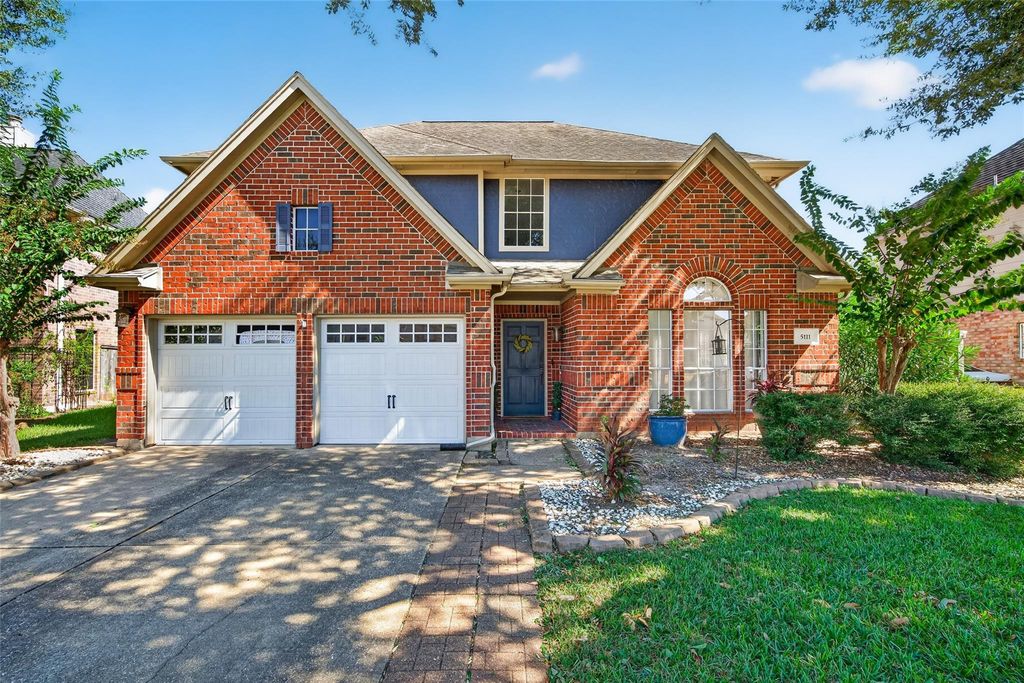
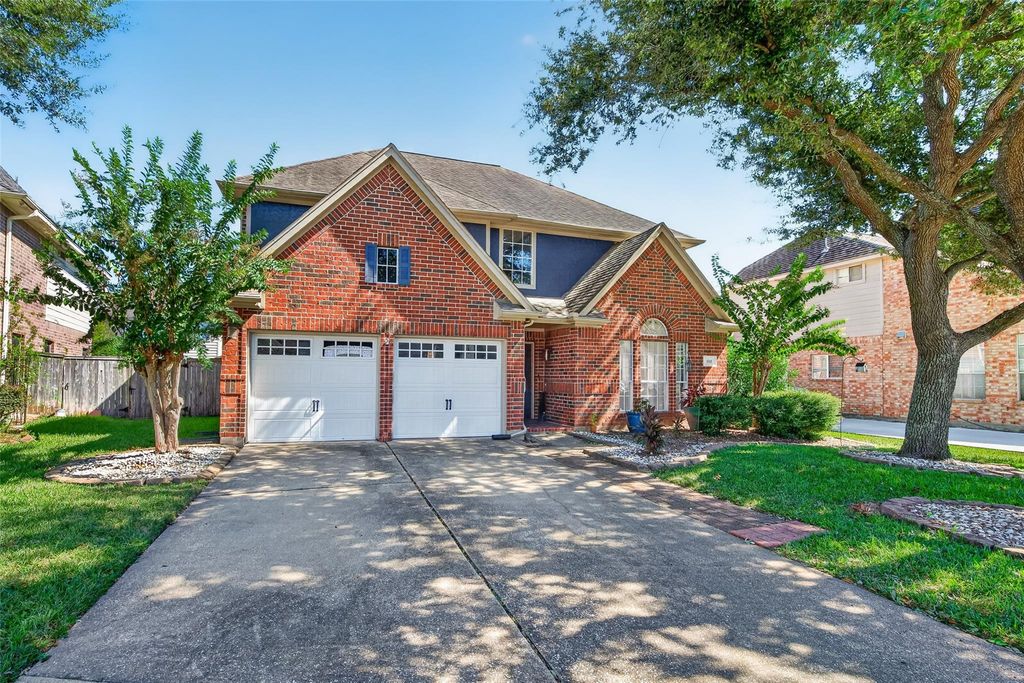
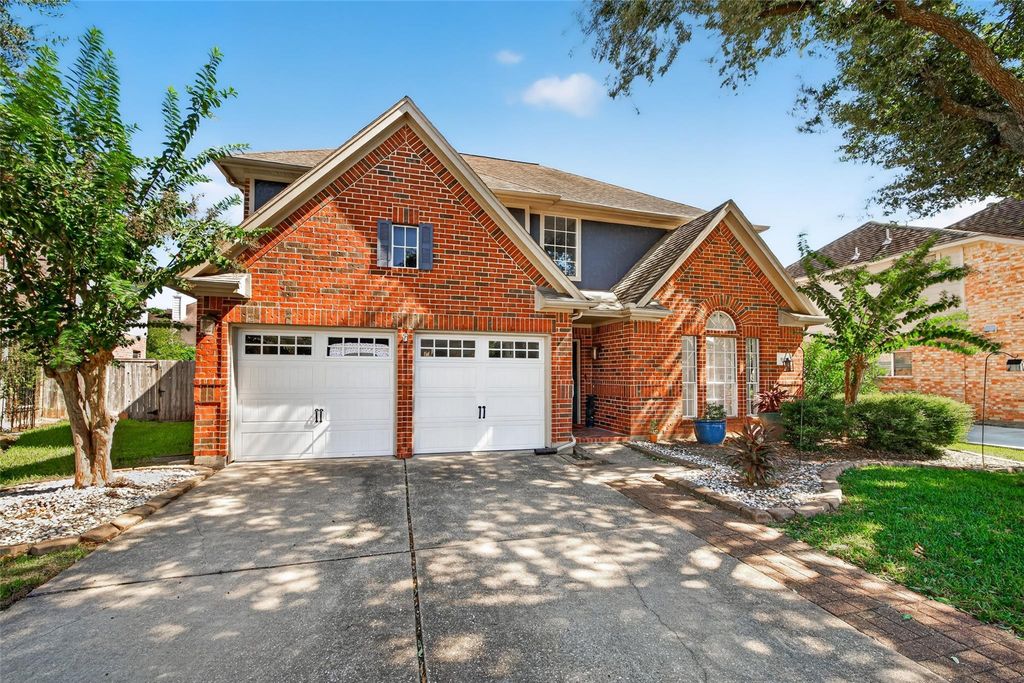
[[800]]5111 Scottline Dr is listed for sale at 375,000. The Single-Family property has 4 bedrooms, 2 Full Bathrooms, 1 Half Bathroom, 3043 square feet, and was built in 1996. The lot size is 6970 Square feet.[[500]]Welcome to this beautiful cul-de-sac home in the highly sought-after Baywood Oaks Subdivision, zoned to Deer Park ISD! Offering 4 bedrooms, 2.5 bathrooms, and 3,043 sq. ft. of spacious living, this home combines comfort, functionality, and convenience. Enjoy walking distance to Armand Bayou Hike Bike Trails and the community pool. The first floor features formal living and dining rooms, a kitchen with granite countertops, KitchenAid appliances, and a breakfast area that opens to the inviting family room with a cozy gas-log fireplace. Upstairs, all four bedrooms are conveniently located on the same level. The oversized primary suite features a sitting area, spacious en-suite bathroom with his-and-hers vanity area, soaking tub, separate shower, and his-and-hers closets. Conveniently located near Fairmont Pkwy, Beltway 8, Space Center Blvd, and Genoa Red Bluff Rd. This home is updated, all appliances included, well cared for and move in ready! Schedule your private showing TODAY!
This reflects a seller’s willingness to consider a concession/contribution toward a buyer’s expenses but is not a guarantee. Buyer and seller may negotiate a contribution, if any, in relation to the purchase contract. Any contribution from the seller may be used by the buyer at their discretion for items like closing costs, repair expenses, interest rate buy-down, etc.
Seller May Contribute to Buyer Expenses.
Explanation ↓
This reflects a seller’s willingness to consider a concession/contribution toward a buyer’s expenses but is not a guarantee. Buyer and seller may negotiate a contribution, if any, in relation to the purchase contract. Any contribution from the seller may be used by the buyer at their discretion for items like closing costs, repair expenses, interest rate buy-down, etc.
Welcome to this beautiful cul-de-sac home in the highly sought-after Baywood Oaks Subdivision, zoned to Deer Park ISD! Offering 4 bedrooms, 2.5 bathrooms, and 3,043 sq. ft. of spacious living, this home combines comfort, functionality, and convenience. Enjoy walking distance to Armand Bayou Hike & Bike Trails and the community pool. The first floor features formal living and dining rooms, a kitchen with granite countertops, KitchenAid appliances, and a breakfast area that opens to the inviting family room with a cozy gas-log fireplace. Upstairs, all four bedrooms are conveniently located on the same level. The oversized primary suite features a sitting area, spacious en-suite bathroom with his-and-hers vanity area, soaking tub, separate shower, and his-and-hers closets. Conveniently located near Fairmont Pkwy, Beltway 8, Space Center Blvd, and Genoa Red Bluff Rd. This home is updated, all appliances included, well cared for and move in ready! Schedule your private showing TODAY!
Cash Sale, Conventional, FHA, Seller May Contribute to Buyer's Closing Costs, VA
Other Fees
No
Ownership
Full Ownership
Maintenance Fee
Mandatory / $350 / Annually
Maint Fee Includes
Clubhouse,Other,Recreational Facilities
Taxes w/o Exemp
$11,044/2026
Tax Rate
2.388
Interior
Fireplace
1/Gas Connections,Gaslog Fireplace
Countertop
Granite
Floors
Carpet, Tile
Bathroom Description
Half Bath, Hollywood Bath, Primary Bath: Double Sinks, Primary Bath: Separate Shower, Primary Bath: Soaking Tub, Secondary Bath(s): Double Sinks, Secondary Bath(s): Tub/Shower Combo, Vanity Area
Bedroom Description
All Bedrooms Up,En-Suite Bath,Primary Bed - 2nd Floor,Sitting Area,Walk-In Closet
Kitchen Description
Breakfast Bar,Island w/o Cooktop,Kitchen open to Family Room,Pantry
Room Description
1 Living Area, Breakfast Room, Den, Family Room, Formal Dining, Formal Living, Utility Room in House
Cooling
Central Electric
Heating
Central Gas
Connections
Electric Dryer Connections, Gas Dryer Connections, Washer Connections
Dishwasher
Yes
Disposal
Yes
Microwave
Yes
Oven
Freestanding Oven, Gas Oven, Single Oven
Range
Freestanding Range, Gas Range
Energy Feature
Attic Fan, Ceiling Fans, Digital Program Thermostat, Energy Star Appliances, Energy Star/CFL/LED Lights, Energy Star/Reflective Roof, High-Efficiency HVAC
Interior
Crown Molding, Fire/Smoke Alarm, Formal Entry/Foyer, High Ceiling, Refrigerator Included
Disclaimer: Lot configuration and dimensions are estimates, not based on personal knowledge and come from a third party (Digital Map Products); therefore, you should not rely on the estimates and perform independent confirmation as to their accuracy
View neighborhood information
Ready to Sell your Home?
Request a complimentary home selling analysis featuring recently sold properties, market trends, home valuations and a personalized market update.
School information is computer generated and may not be accurate or current. Buyer must independently verify and confirm enrollment. Please contact the school district to determine the schools to which this property is zoned.







 Just listed
 Currency converter








 Share


 Erase note
 You currently have no custom folders