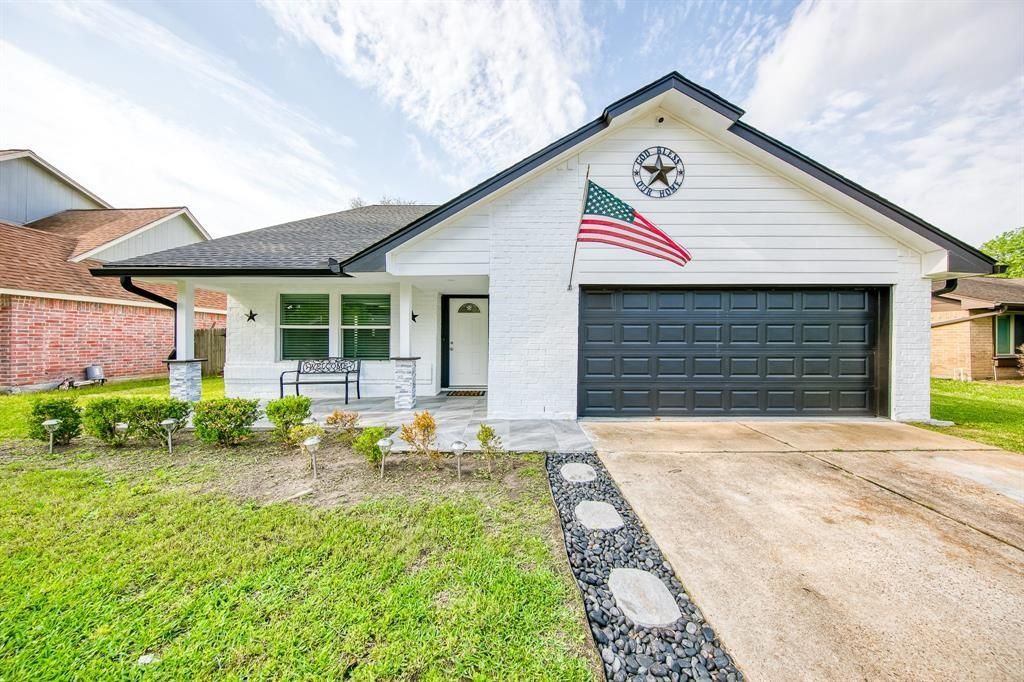
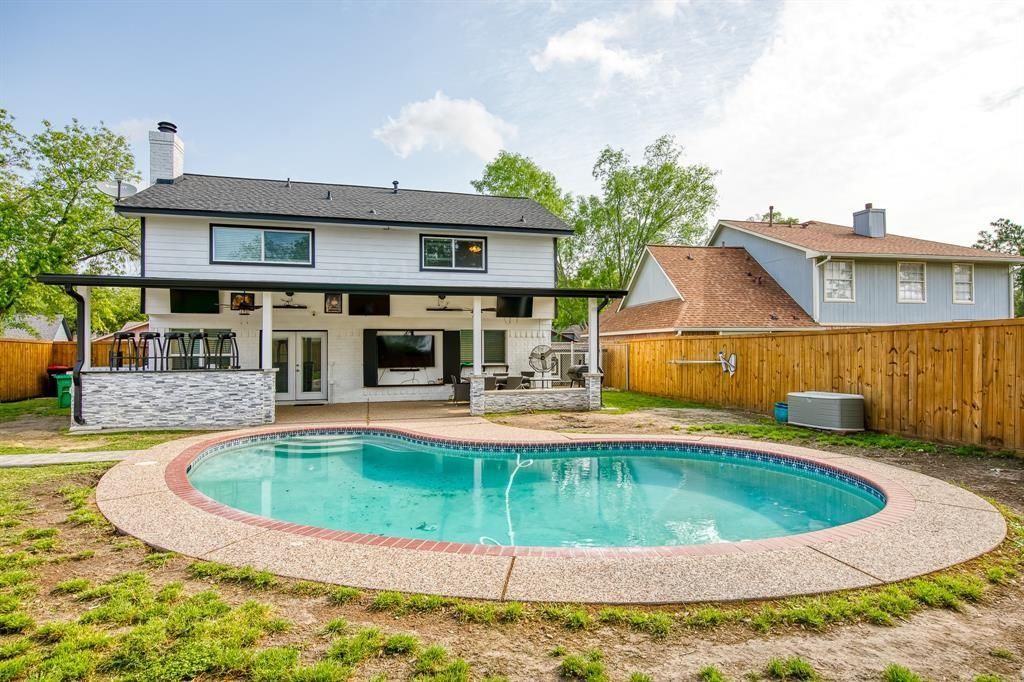
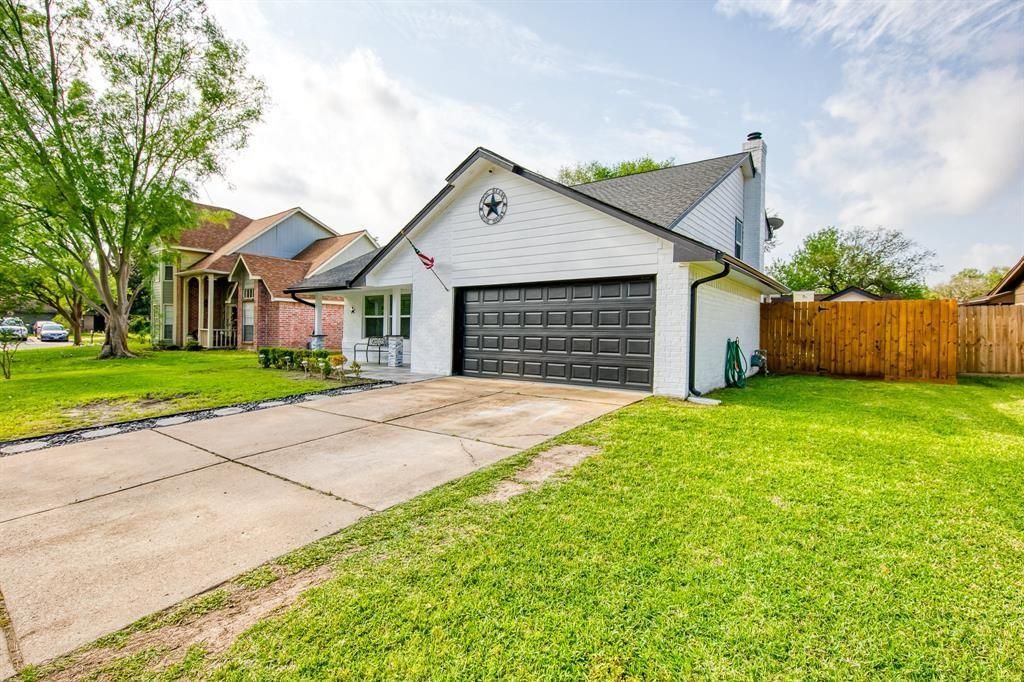
[[800]]11907 Hedgegate Dr is listed for sale at 365,000. The Single-Family property has 3 bedrooms, 2 Full Bathrooms, 2 Half Bathrooms, 2238 square feet, and was built in 1982. The lot size is 6000 Square feet.[[500]]The best kept secret in Steeplechase! This stunning two story was completely remodeled in 2021 with a new roof, new windows, new gutters, new HVAC unit insulation, new vents, baseboards wall covers, new control panels + new ceramic flooring, new stairs rails, new doors locks, new light fixtures + new granite countertops in the kitchen bathrooms, new stainless steel appliances, new fixtures new cabinets throughout + completely remodeled bathrooms with updated showers, new jacuzzi, vanities, sinks and toilets! Re-plastered pool with half bathroom/pet bath house next to the pool + an exterior shower for rinsing off! Huge covered patio with ceiling fans is perfect for outdoor entertainment the exterior pet house is large enough to be a storage shed. New sprinkler system added + attic space finished out with separate HVAC unit in 2023! This property is truly one of a kind - come see it today!!
The best kept secret in Steeplechase! This stunning two story was completely remodeled in 2021 with a new roof, new windows, new gutters, new HVAC unit & insulation, new vents, baseboards & wall covers, new control panels + new ceramic flooring, new stairs & rails, new doors & locks, new light fixtures + new granite countertops in the kitchen & bathrooms, new stainless steel appliances, new fixtures & new cabinets throughout + completely remodeled bathrooms with updated showers, new jacuzzi, vanities, sinks and toilets! Re-plastered pool with half bathroom/pet bath house next to the pool + an exterior shower for rinsing off! Huge covered patio with ceiling fans is perfect for outdoor entertainment & the exterior pet house is large enough to be a storage shed. New sprinkler system added + attic space finished out with separate HVAC unit in 2023! This property is truly one of a kind - come see it today!!
Disclaimer: Lot configuration and dimensions are estimates, not based on personal knowledge and come from a third party (Digital Map Products); therefore, you should not rely on the estimates and perform independent confirmation as to their accuracy
View neighborhood information
Ready to Sell your Home?
Request a complimentary home selling analysis featuring recently sold properties, market trends, home valuations and a personalized market update.
School information is computer generated and may not be accurate or current. Buyer must independently verify and confirm enrollment. Please contact the school district to determine the schools to which this property is zoned.







 Just listed
 Currency converter








 Share


 Erase note
 You currently have no custom folders