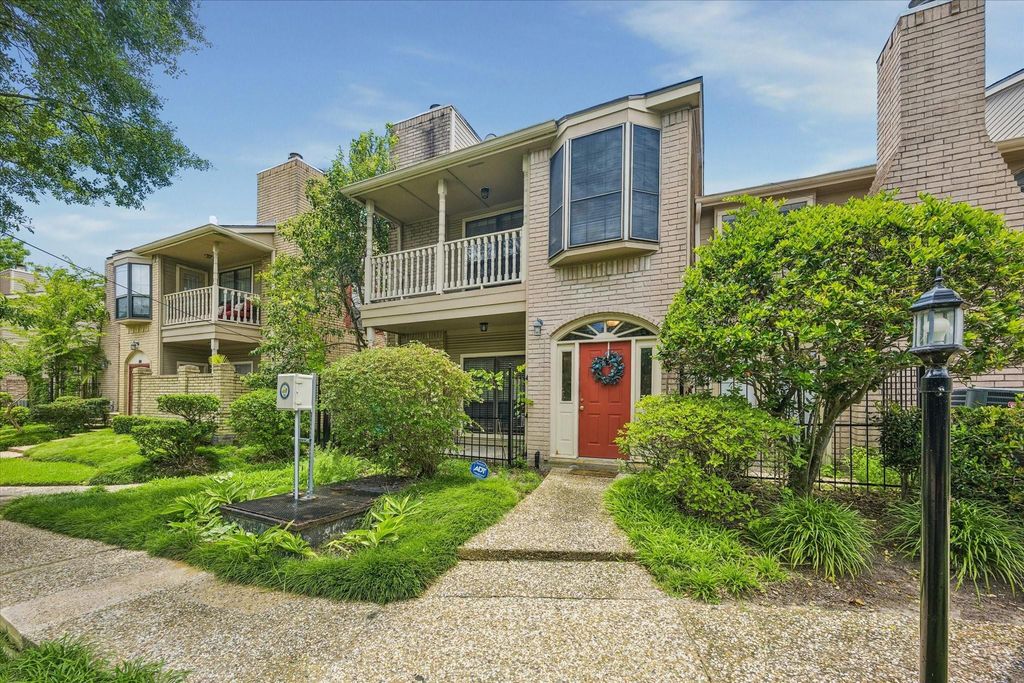
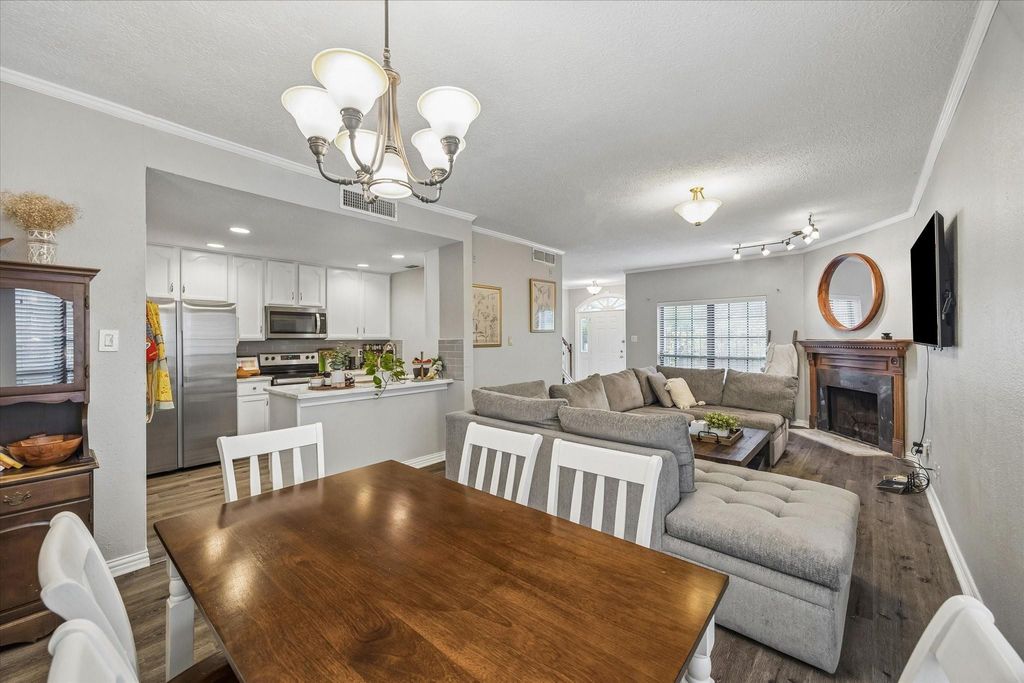
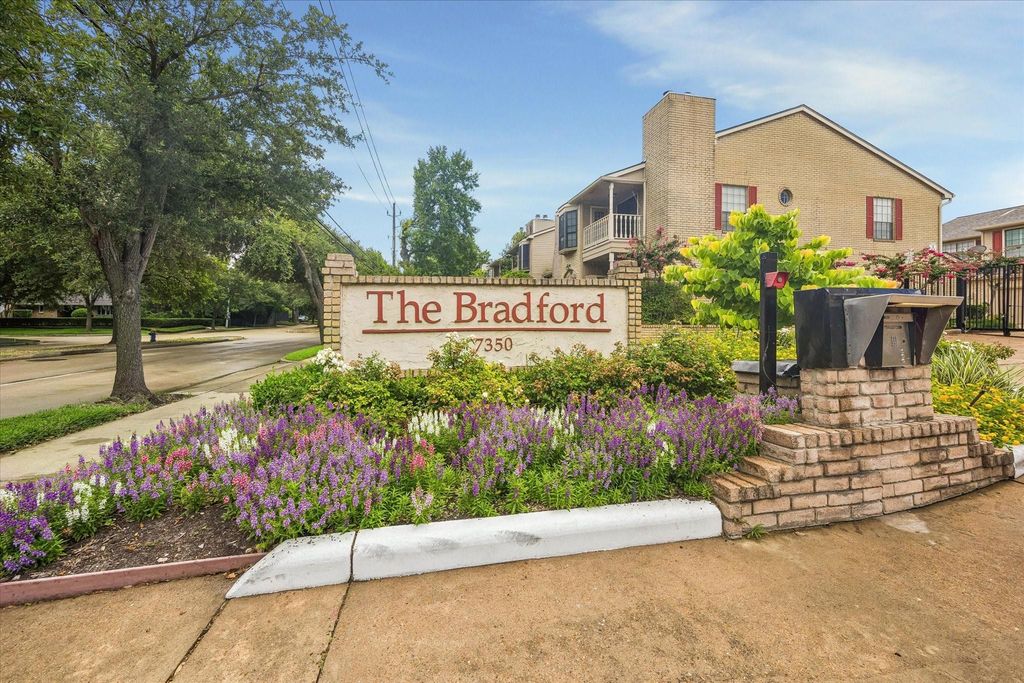
[[800]]7350 Kirby Dr unit6 is listed for sale at 334,999. The Townhouse/Condo - Townhouse property has 3 bedrooms, 2 Full Bathrooms, 1 Half Bathroom, 1752 square feet, and was built in 1980. The lot size is 1325 Square feet.[[500]]Beautifully updated townhome just minutes from the Texas Medical Center! Located in the sought-after Bradford community, this move-in-ready home offers an open-concept floor plan featuring spacious living and dining areas, fireplace, updated kitchen with quartz countertops and stainless steel appliances, and abundant storage throughout. The oversized primary suite serves as a private retreat with its own fireplace, sitting area, walk-in closet, private balcony, and renovated bath with dual sinks and oversized shower. Attached garage, community pool, and beautifully maintained grounds provide the perfect blend of comfort and convenience. Ideally situated near NRG Stadium, Rice Village, Downtown Houston, The Galleria, major freeways, shopping, dining, and entertainment. Whether youre looking for a primary residence, lock-and-leave lifestyle, or convenient Medical Center commute, this home checks all the boxes!
Beautifully updated townhome just minutes from the Texas Medical Center! Located in the sought-after Bradford community, this move-in-ready home offers an open-concept floor plan featuring spacious living and dining areas, fireplace, updated kitchen with quartz countertops and stainless steel appliances, and abundant storage throughout. The oversized primary suite serves as a private retreat with its own fireplace, sitting area, walk-in closet, private balcony, and renovated bath with dual sinks and oversized shower. Attached garage, community pool, and beautifully maintained grounds provide the perfect blend of comfort and convenience. Ideally situated near NRG Stadium, Rice Village, Downtown Houston, The Galleria, major freeways, shopping, dining, and entertainment. Whether you're looking for a primary residence, lock-and-leave lifestyle, or convenient Medical Center commute, this home checks all the boxes!
Disclaimer: Lot configuration and dimensions are estimates, not based on personal knowledge and come from a third party (Digital Map Products); therefore, you should not rely on the estimates and perform independent confirmation as to their accuracy
View neighborhood information
Ready to Sell your Home?
Request a complimentary home selling analysis featuring recently sold properties, market trends, home valuations and a personalized market update.
School information is computer generated and may not be accurate or current. Buyer must independently verify and confirm enrollment. Please contact the school district to determine the schools to which this property is zoned.







 Just listed
 Currency converter








 Share


 Erase note
 You currently have no custom folders