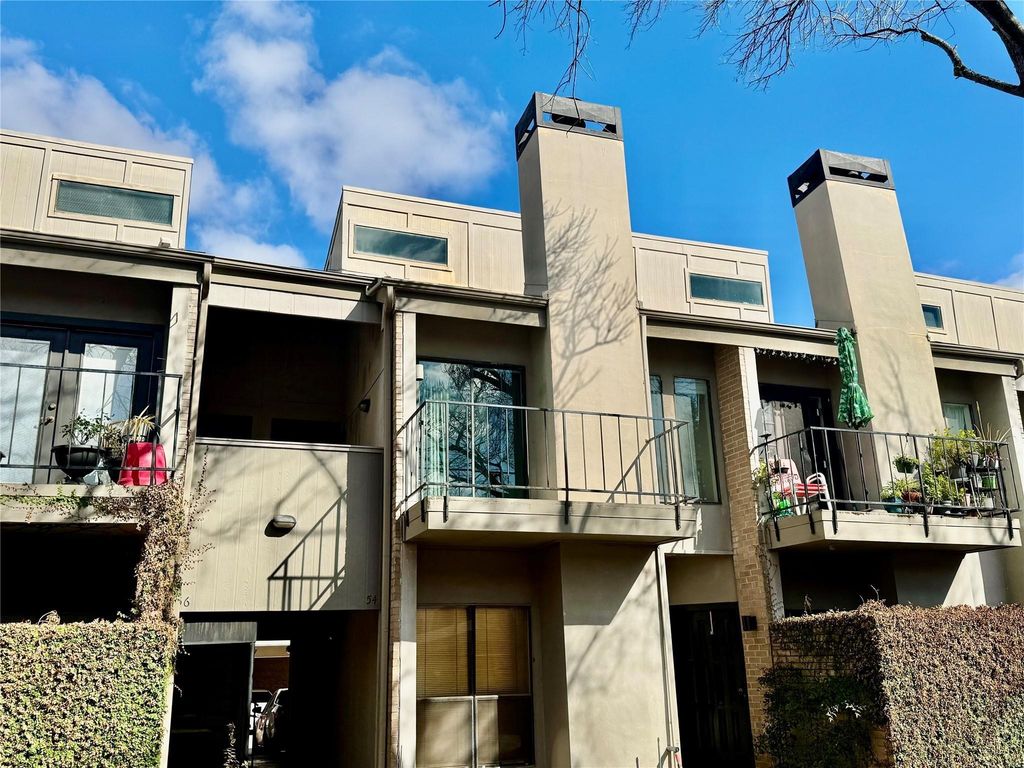
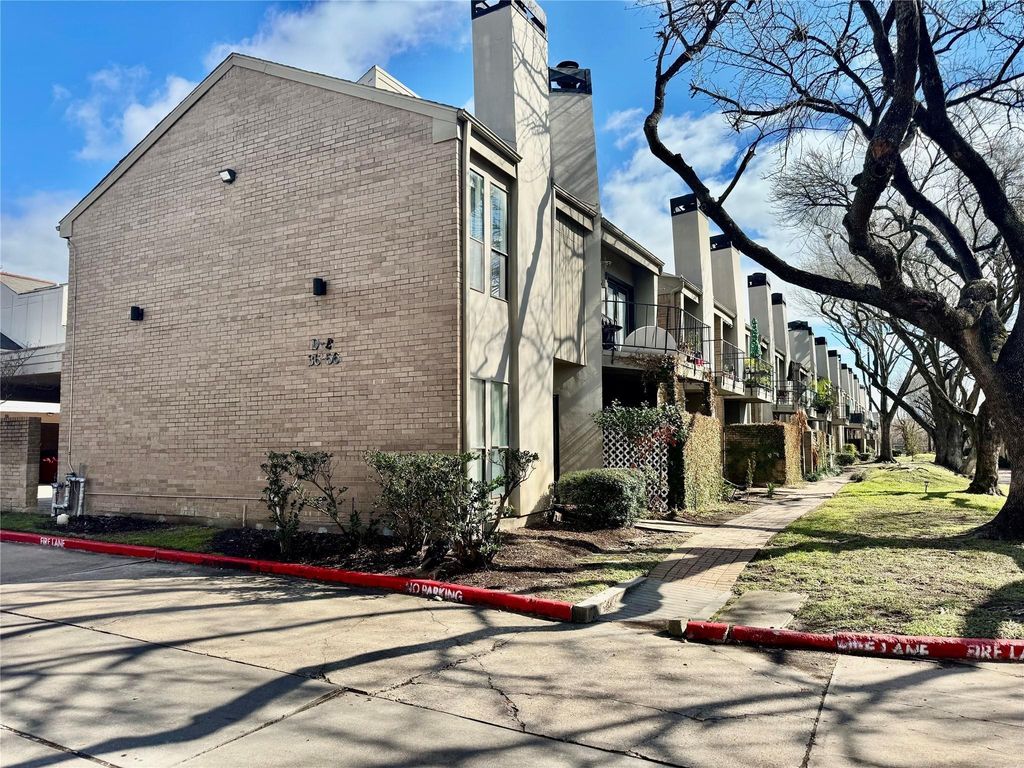
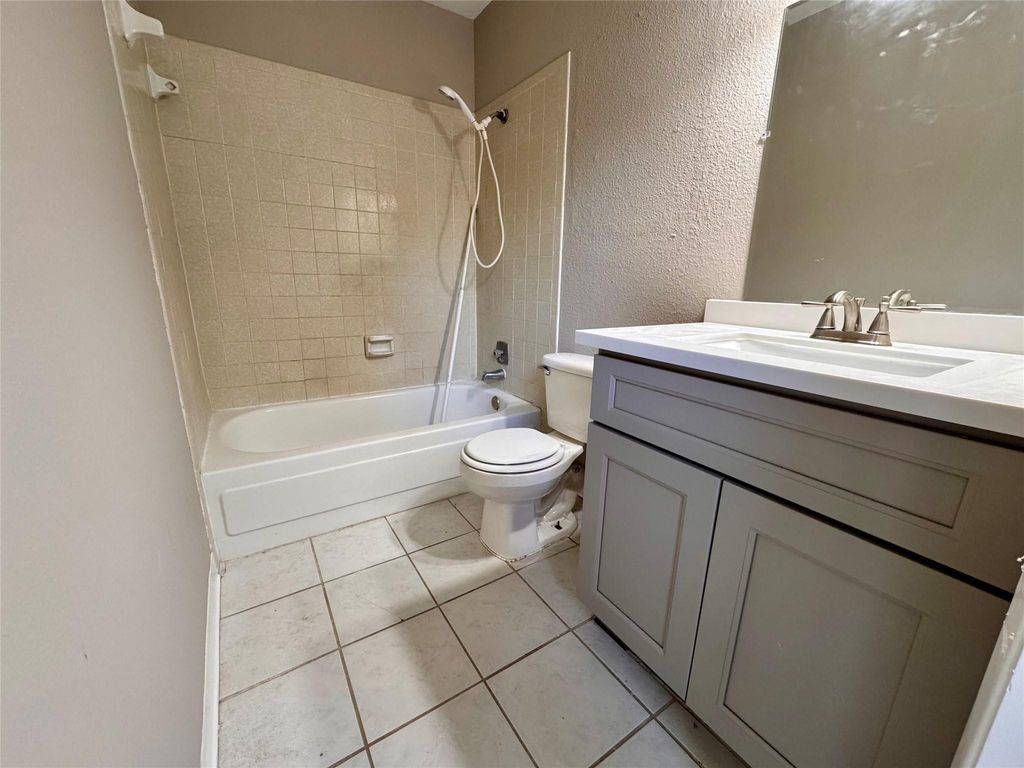
10811 Richmond Ave unit54 is listed for sale at $ 117,000. The Townhouse/Condo - Condominium property has 2 bedrooms, 2 Full Bathrooms, 1068 square feet and was built in 1980. The lot size is 5220 Square feet. BRWelcome home! This beautiful condo offers 2 bedrooms and 2 full bathrooms. The spacious and enclosed loft on the second floor is perfect for a bedroom, home office, or any desired flex space. Sliding glass door opens to a south-facing and charming balcony which is ideal for outdoor grilling or your plants. The whole unit has been freshly painted and updated with modern color. New flooring March 2026, new bathroom vanity March 2026. Refrigerator, washer, and dryer are included for added convenience. Laundry equipment is less than 1 year old. The property also includes an out-of-unit storage space for your convenience, as well as access to condo facilities including a tennis court, a pool and an exercise room. Prime location with easy access to Beltway 8, I-10 and Westpark Tollway, and just minutes from shopping, dining, and abundant employment opportunities.
This reflects a seller’s willingness to consider a concession/contribution toward a buyer’s expenses but is not a guarantee. Buyer and seller may negotiate a contribution, if any, in relation to the purchase contract. Any contribution from the seller may be used by the buyer at their discretion for items like closing costs, repair expenses, interest rate buy-down, etc.
Seller May Contribute to Buyer Expenses.
Explanation ↓
This reflects a seller’s willingness to consider a concession/contribution toward a buyer’s expenses but is not a guarantee. Buyer and seller may negotiate a contribution, if any, in relation to the purchase contract. Any contribution from the seller may be used by the buyer at their discretion for items like closing costs, repair expenses, interest rate buy-down, etc.
Welcome home! This beautiful condo offers 2 bedrooms and 2 full bathrooms. The spacious and enclosed loft on the second floor is perfect for a bedroom, home office, or any desired flex space. Sliding glass door opens to a south-facing and charming balcony which is ideal for outdoor grilling or your plants. The whole unit has been freshly painted and updated with modern color. New flooring March 2026, new bathroom vanity March 2026. Refrigerator, washer, and dryer are included for added convenience. Laundry equipment is less than 1 year old. The property also includes an out-of-unit storage space for your convenience, as well as access to condo facilities including a tennis court, a pool and an exercise room. Prime location with easy access to Beltway 8, I-10 and Westpark Tollway, and just minutes from shopping, dining, and abundant employment opportunities.
Disclaimer: Lot configuration and dimensions are estimates, not based on personal knowledge and come from a third party (Digital Map Products); therefore, you should not rely on the estimates and perform independent confirmation as to their accuracy
Ready to Sell your Home?
If you like this property and are also considering selling your current home now, you may find out how. Request your home selling analysis report featuring Recently Sold, Market Analysis, Home Valuations, and Market Update.
School information is computer generated and may not be accurate or current. Buyer must independently verify and confirm enrollment. Please contact the school district to determine the schools to which this property is zoned.











 Just listed
 Currency converter








 Share
Share


 Erase note
 You currently have no custom folders