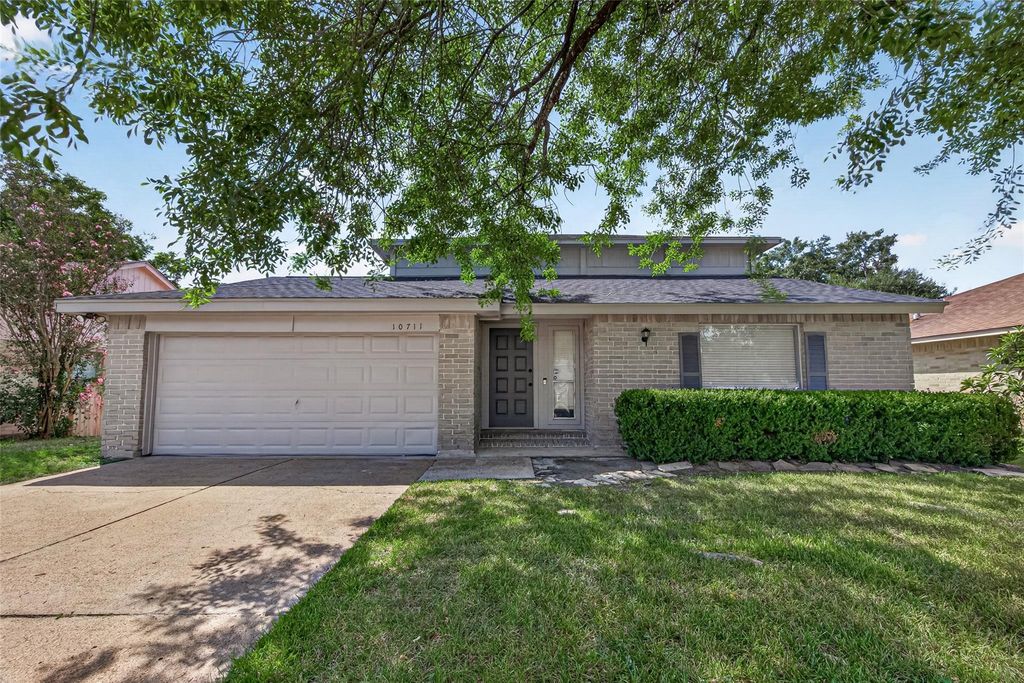
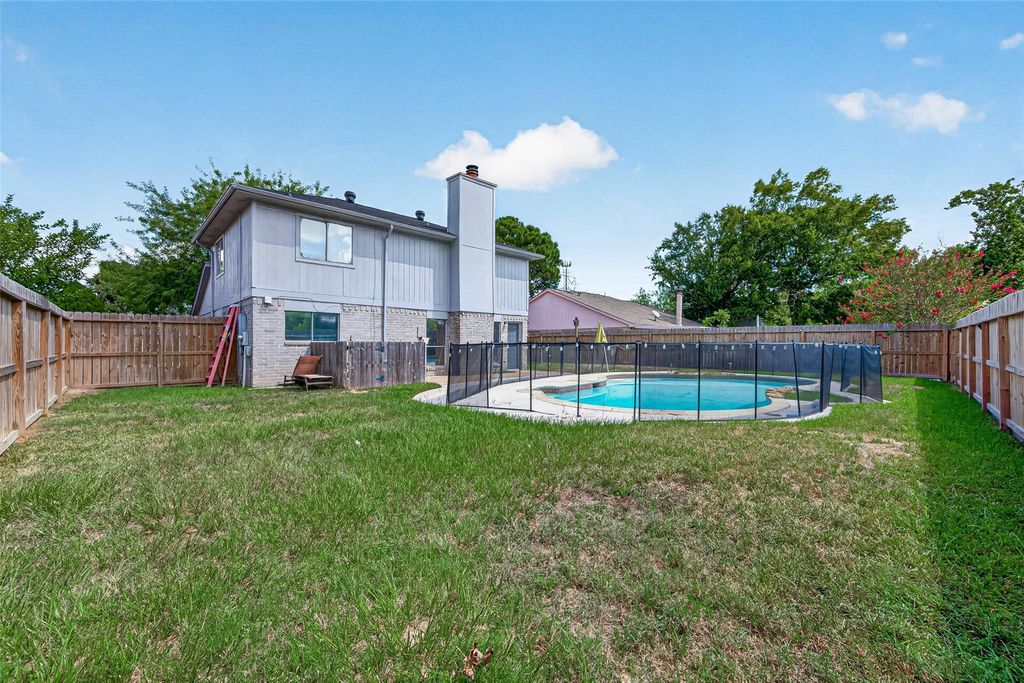
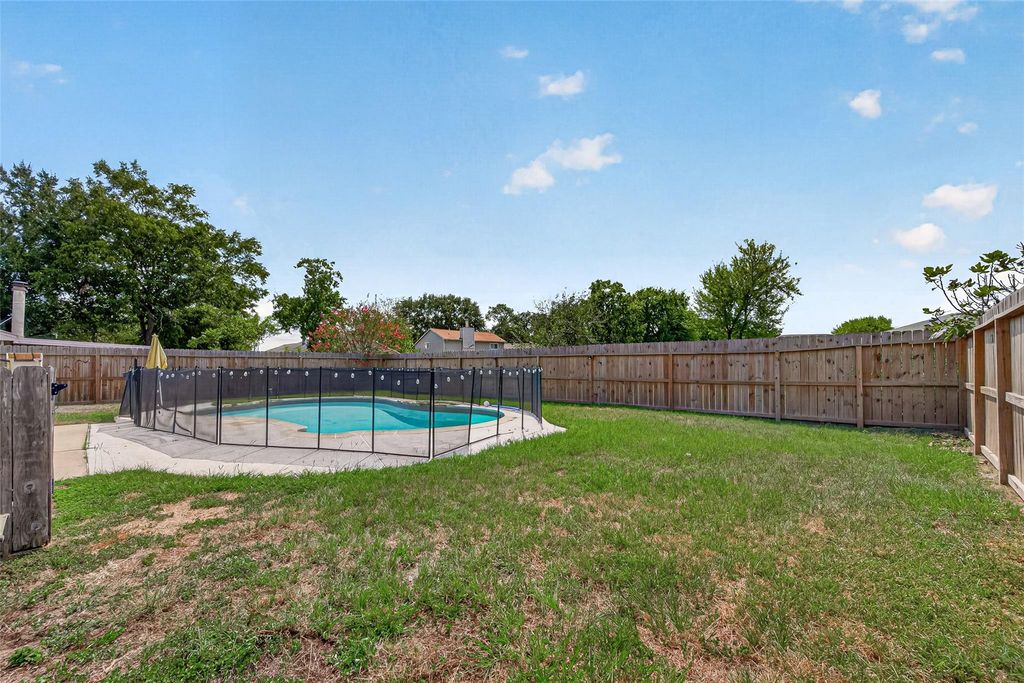
[[800]]10711 Fallbrook Dr is listed for sale at 219,000. The Single-Family property has 3 bedrooms, 2 Full Bathrooms, 1 Half Bathroom, 1804 square feet, and was built in 1982. The lot size is 7425 Square feet.[[500]]Discover this 3-bedroom, 2.5-bath two-story home with a private in-ground pool in White Oak Bend, Houston, TX 77064. Offering 1,804 square feet, the home features multiple living and dining spaces, a brick fireplace, abundant natural light, and all bedrooms upstairs. The kitchen includes white cabinetry, generous counter space, black appliances, and a refrigerator that stays with the home. Recent interior paint provides a fresh start, while the seller is willing to offer a credit toward replacing the upstairs carpet so the buyer can select flooring that suits their style. Outside, enjoy a fenced backyard with green space, a pool safety fence, an attached two-car garage, and a roof replaced approximately one year ago, per seller. Conveniently located near FM 1960, US 290, Beltway 8, and Highway 249, with access to Cy-Fair ISD schools. An excellent opportunity to personalize a Houston pool home in an established neighborhood.
Discover this 3-bedroom, 2.5-bath two-story home with a private in-ground pool in White Oak Bend, Houston, TX 77064. Offering 1,804 square feet, the home features multiple living and dining spaces, a brick fireplace, abundant natural light, and all bedrooms upstairs. The kitchen includes white cabinetry, generous counter space, black appliances, and a refrigerator that stays with the home. Recent interior paint provides a fresh start, while the seller is willing to offer a credit toward replacing the upstairs carpet so the buyer can select flooring that suits their style. Outside, enjoy a fenced backyard with green space, a pool safety fence, an attached two-car garage, and a roof replaced approximately one year ago, per seller. Conveniently located near FM 1960, US 290, Beltway 8, and Highway 249, with access to Cy-Fair ISD schools. An excellent opportunity to personalize a Houston pool home in an established neighborhood.
Disclaimer: Lot configuration and dimensions are estimates, not based on personal knowledge and come from a third party (Digital Map Products); therefore, you should not rely on the estimates and perform independent confirmation as to their accuracy
View neighborhood information
Ready to Sell your Home?
Request a complimentary home selling analysis featuring recently sold properties, market trends, home valuations and a personalized market update.
School information is computer generated and may not be accurate or current. Buyer must independently verify and confirm enrollment. Please contact the school district to determine the schools to which this property is zoned.







 Just listed
 Currency converter








 Share


 Erase note
 You currently have no custom folders