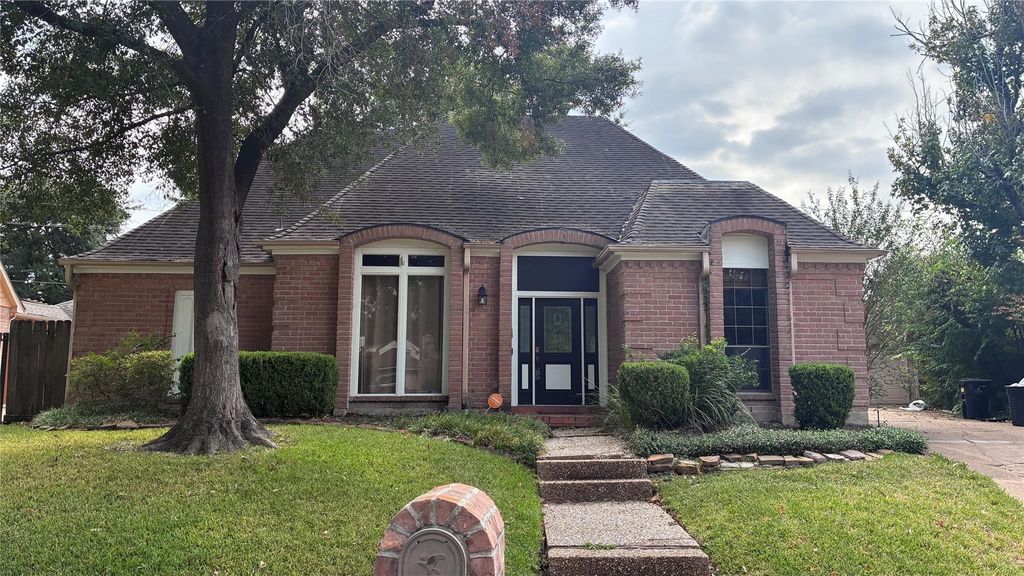
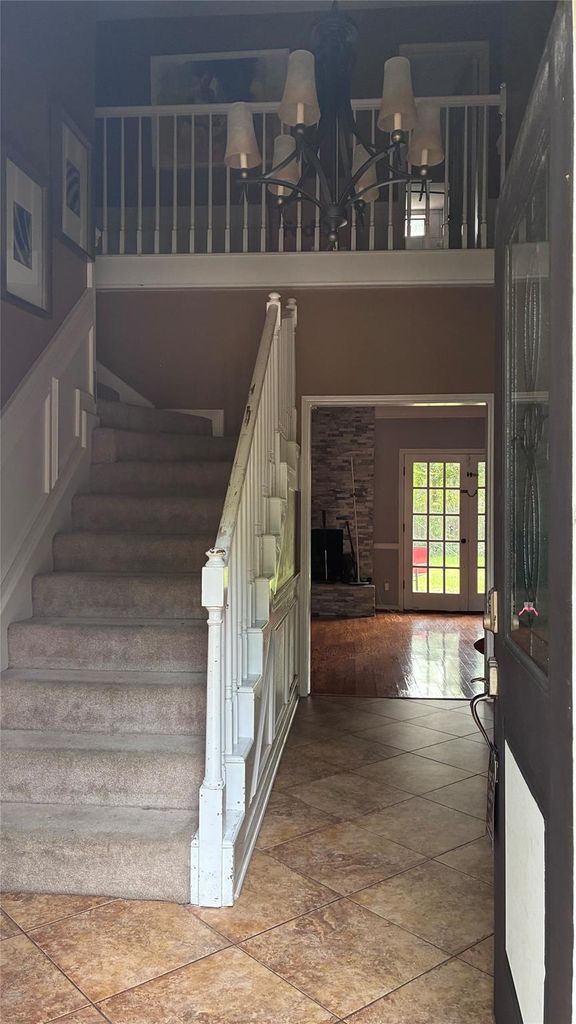
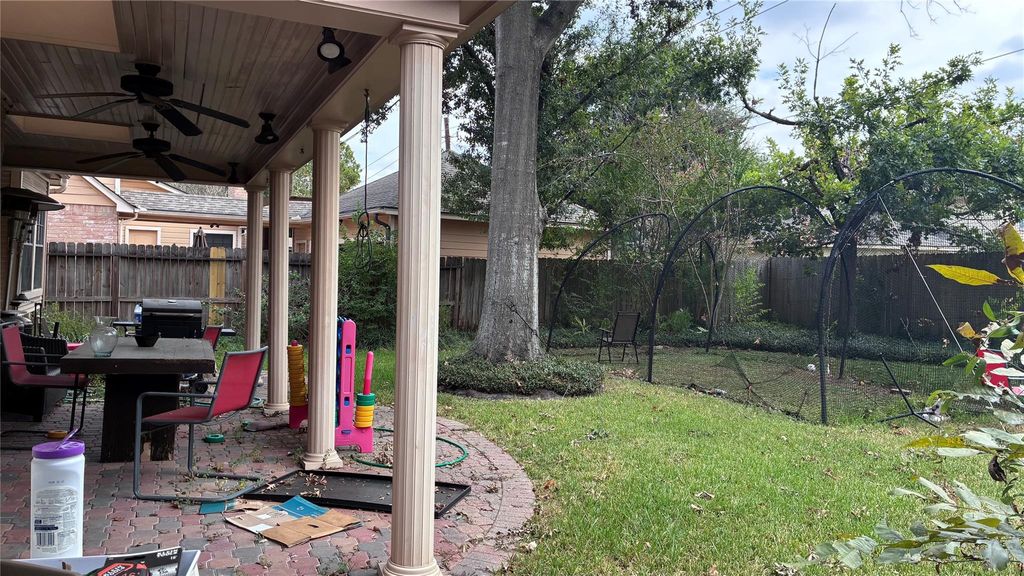
[[800]]11515 Inwood Dr is listed for sale at 300,000. The Single-Family property has 4 bedrooms, 2 Full Bathrooms, 1 Half Bathroom, 2257 square feet, and was built in 1982. The lot size is 9140 Square feet.[[500]]Investors, Heres Your Opportunity! Big Potential, Prime Location, Endless Possibilities! The property needs significant repairs and updating, but with the right improvements, it has the potential to become something truly special. The versatile floor plan features a primary bedroom downstairs, three additional bedrooms upstairs, a dedicated home office, formal dining room, and millwork throughout that adds character and architectural appeal. The sizable backyard offers plenty of room to create an inviting outdoor living space, entertain guests, or design a private retreat. An oversized two-car garage provides ample space for parking and storage. With its desirable location, generous layout, and existing features, this property offers a wonderful opportunity to renovate, customize, and maximize its potential. Bring your contractor, envision the possibilities, and transform this diamond in the rough into a standout home in a fantastic neighborhood!
Investors, Here’s Your Opportunity! Big Potential, Prime Location, Endless Possibilities! The property needs significant repairs and updating, but with the right improvements, it has the potential to become something truly special. The versatile floor plan features a primary bedroom downstairs, three additional bedrooms upstairs, a dedicated home office, formal dining room, and millwork throughout that adds character and architectural appeal. The sizable backyard offers plenty of room to create an inviting outdoor living space, entertain guests, or design a private retreat. An oversized two-car garage provides ample space for parking and storage. With its desirable location, generous layout, and existing features, this property offers a wonderful opportunity to renovate, customize, and maximize its potential. Bring your contractor, envision the possibilities, and transform this diamond in the rough into a standout home in a fantastic neighborhood!
Disclaimer: Lot configuration and dimensions are estimates, not based on personal knowledge and come from a third party (Digital Map Products); therefore, you should not rely on the estimates and perform independent confirmation as to their accuracy
View neighborhood information
Ready to Sell your Home?
Request a complimentary home selling analysis featuring recently sold properties, market trends, home valuations and a personalized market update.
School information is computer generated and may not be accurate or current. Buyer must independently verify and confirm enrollment. Please contact the school district to determine the schools to which this property is zoned.







 Just listed
 Currency converter








 Share


 Erase note
 You currently have no custom folders