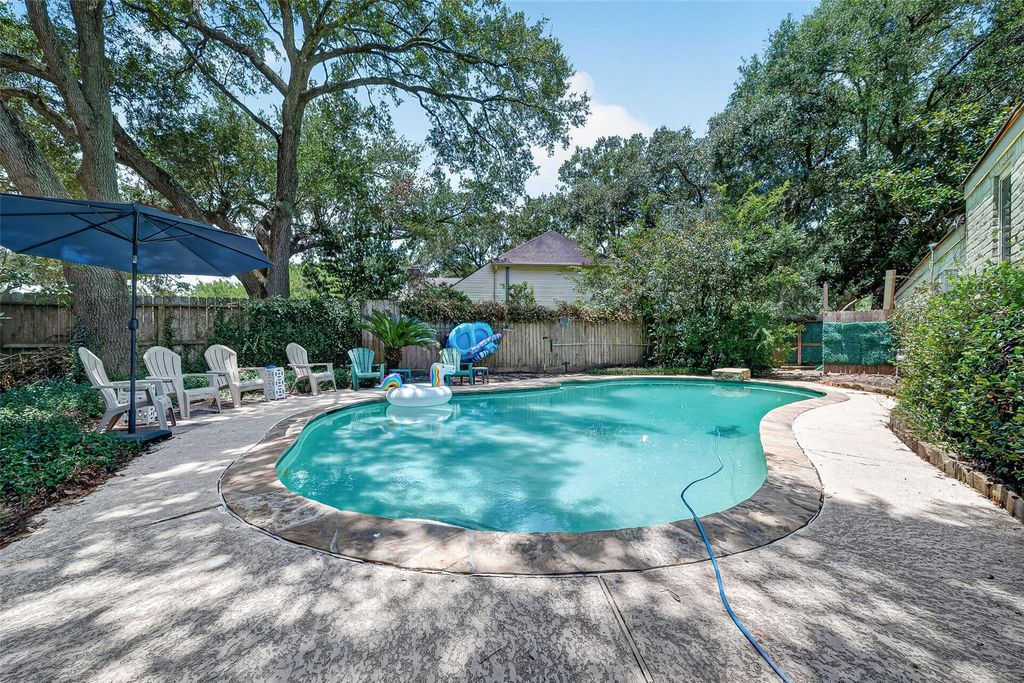
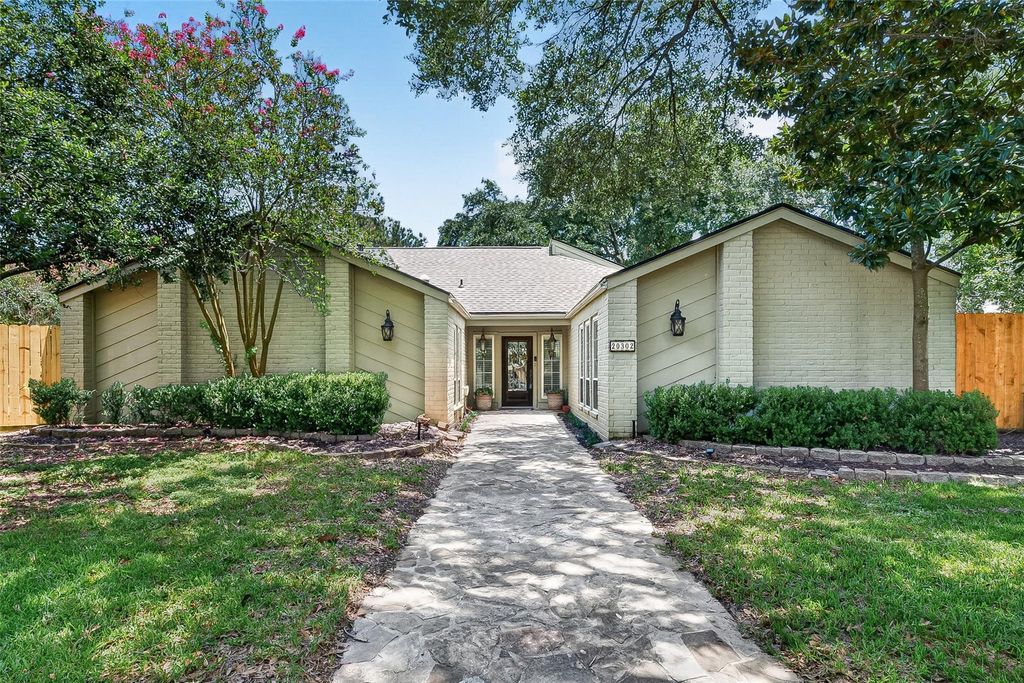
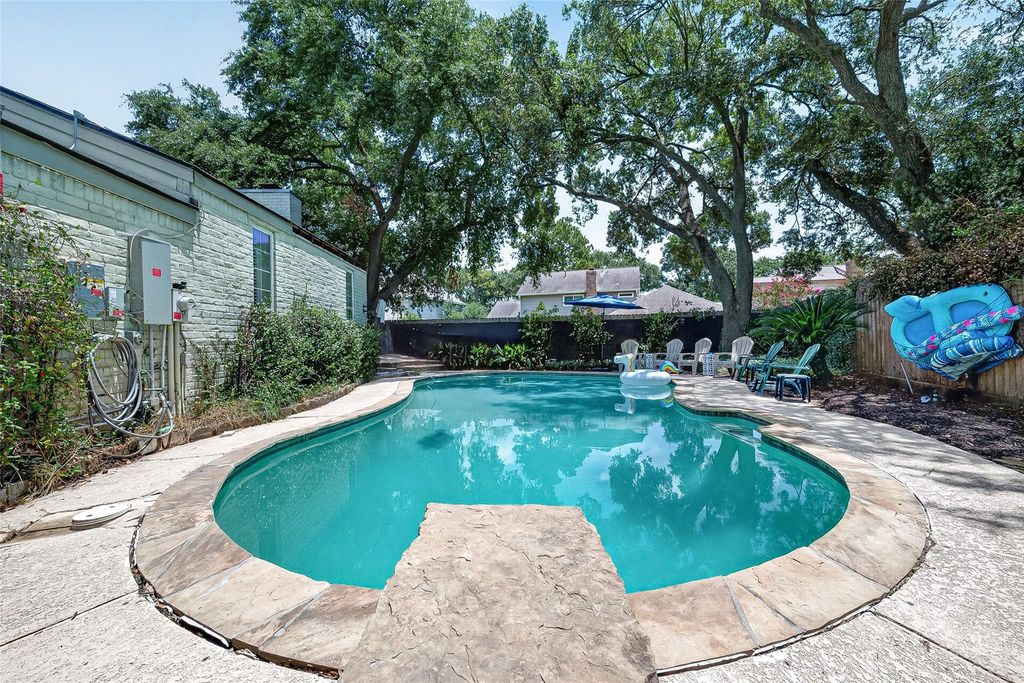
20302 Triton Ct is listed for sale at $ 429,000. The Single-Family property has 4 bedrooms, 2 Full Bathrooms, 2759 square feet and was built in 1976. The lot size is 16800 Square feet. BRLocated on a quiet cul-de-sac in Nottingham Country, this well-maintained one-story home offers 4 bedrooms, 2 bathrooms, and a spacious open layout. The living room features soaring ceilings, abundant natural light, and views of the backyard. The kitchen includes granite countertops, custom cabinetry, updated appliances, a new dishwasher (2026), and a walk-in pantry with easy access to the dining and family rooms. The private primary suite offers dual vanities and generous closet space. Step outside to an oversized landscaped lot with mature trees, a covered cedar patio, and a sparkling pool. Recent pool upgrades include a new variable-speed pump (2025) and heating/cooling system (2026) for year-round enjoyment. Major updates include a new roof and solar panels (Summer 2024) and HVAC replaced in 2018. Near shopping, dining, parks, major commuter routes, and zoned to highly acclaimed Katy ISD schools, this move-in-ready home offers comfort, efficiency, and an unbeatable location.
Located on a quiet cul-de-sac in Nottingham Country, this well-maintained one-story home offers 4 bedrooms, 2 bathrooms, and a spacious open layout. The living room features soaring ceilings, abundant natural light, and views of the backyard. The kitchen includes granite countertops, custom cabinetry, updated appliances, a new dishwasher (2026), and a walk-in pantry with easy access to the dining and family rooms. The private primary suite offers dual vanities and generous closet space. Step outside to an oversized landscaped lot with mature trees, a covered cedar patio, and a sparkling pool. Recent pool upgrades include a new variable-speed pump (2025) and heating/cooling system (2026) for year-round enjoyment. Major updates include a new roof and solar panels (Summer 2024) and HVAC replaced in 2018. Near shopping, dining, parks, major commuter routes, and zoned to highly acclaimed Katy ISD schools, this move-in-ready home offers comfort, efficiency, and an unbeatable location.
Disclaimer: Lot configuration and dimensions are estimates, not based on personal knowledge and come from a third party (Digital Map Products); therefore, you should not rely on the estimates and perform independent confirmation as to their accuracy
Ready to Sell your Home?
Request a complimentary home selling analysis featuring recently sold properties, market trends, home valuations and a personalized market update.
School information is computer generated and may not be accurate or current. Buyer must independently verify and confirm enrollment. Please contact the school district to determine the schools to which this property is zoned.











 Currency converter








 Share
Share


 Erase note
 You currently have no custom folders