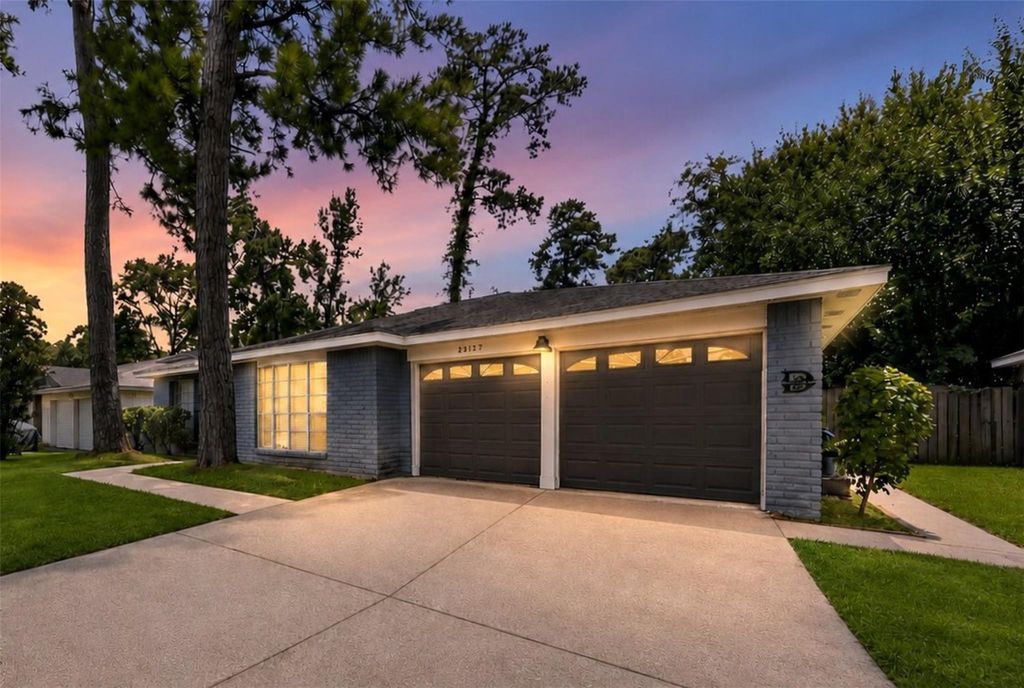
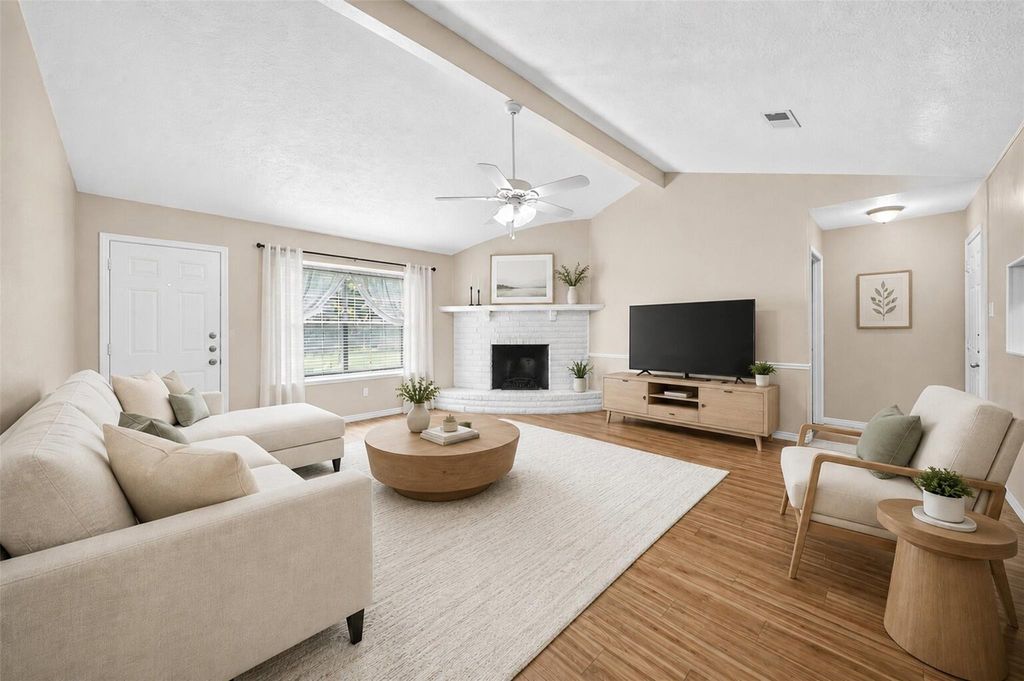
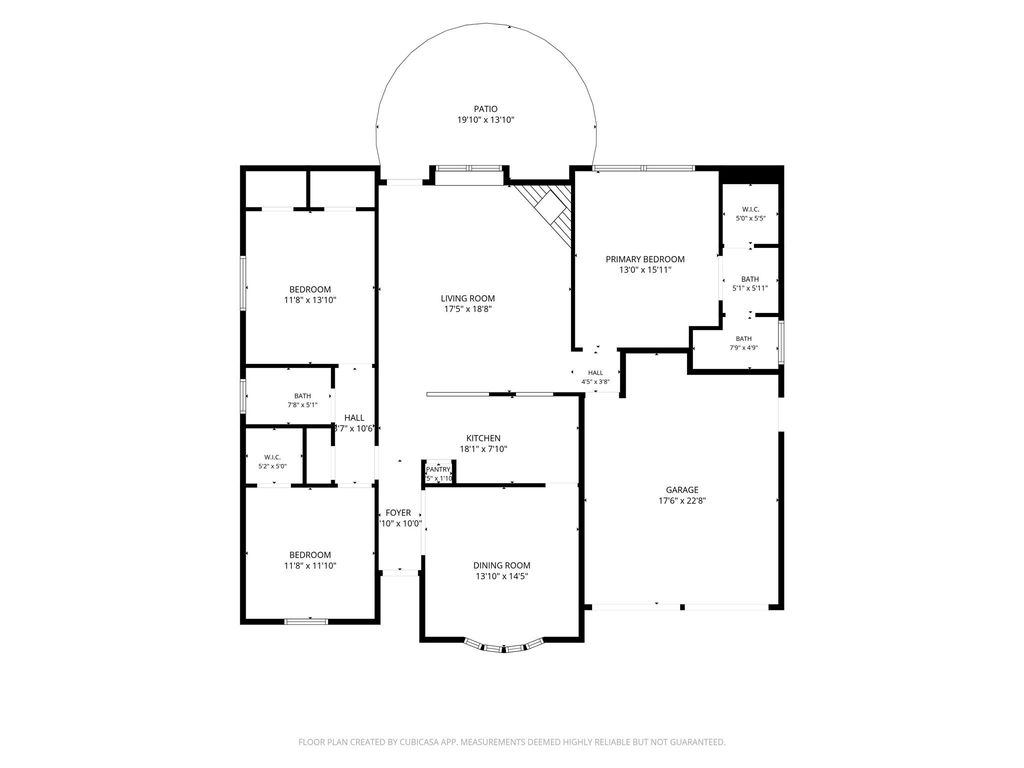
23127 Harpergate Dr is listed for sale at $ 227,000. The Single-Family property has 3 bedrooms, 2 Full Bathrooms, 1644 square feet and was built in 1976. The lot size is 7410 Square feet. BRNestled on a quiet cul-de-sac in the established Birnam Wood community, this well-maintained one-story home provides three comfortable bedrooms, two bathrooms, a two-car attached garage, and a functional layout designed for easy everyday living. The spacious family room is anchored by a cozy fireplace and flows seamlessly into the formal dining room and open kitchen, creating a natural gathering place for family and friends. You’ll appreciate recent updates including a recently replaced roof, updated HVAC system, and fresh interior and exterior paint. Enjoy neighborhood amenities including a community pool, tennis courts, playground, and nearby walking trails. Enjoy living just minutes from The Woodlands, Spring Creek Greenway, I-45, US-59/I-69, Hardy Toll Road, Beltway 8, Grand Parkway, and George Bush Intercontinental Airport, putting shopping, dining, recreation, and major employment centers within quick reach.
Nestled on a quiet cul-de-sac in the established Birnam Wood community, this well-maintained one-story home provides three comfortable bedrooms, two bathrooms, a two-car attached garage, and a functional layout designed for easy everyday living. The spacious family room is anchored by a cozy fireplace and flows seamlessly into the formal dining room and open kitchen, creating a natural gathering place for family and friends. You'll appreciate recent updates including a recently replaced roof, updated HVAC system, and fresh interior and exterior paint. Enjoy neighborhood amenities including a community pool, tennis courts, playground, and nearby walking trails. Enjoy living just minutes from The Woodlands, Spring Creek Greenway, I-45, US-59/I-69, Hardy Toll Road, Beltway 8, Grand Parkway, and George Bush Intercontinental Airport, putting shopping, dining, recreation, and major employment centers within quick reach.
Disclaimer: Lot configuration and dimensions are estimates, not based on personal knowledge and come from a third party (Digital Map Products); therefore, you should not rely on the estimates and perform independent confirmation as to their accuracy
Ready to Sell your Home?
Request a complimentary home selling analysis featuring recently sold properties, market trends, home valuations and a personalized market update.
School information is computer generated and may not be accurate or current. Buyer must independently verify and confirm enrollment. Please contact the school district to determine the schools to which this property is zoned.











 Just listed
 Currency converter








 Share
Share


 Erase note
 You currently have no custom folders