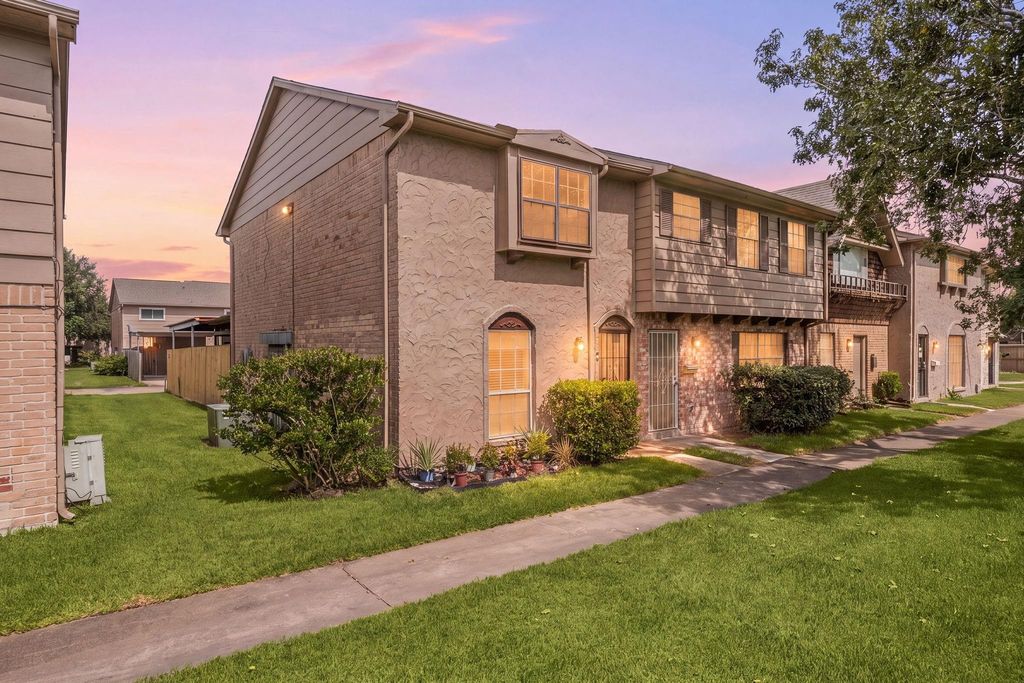
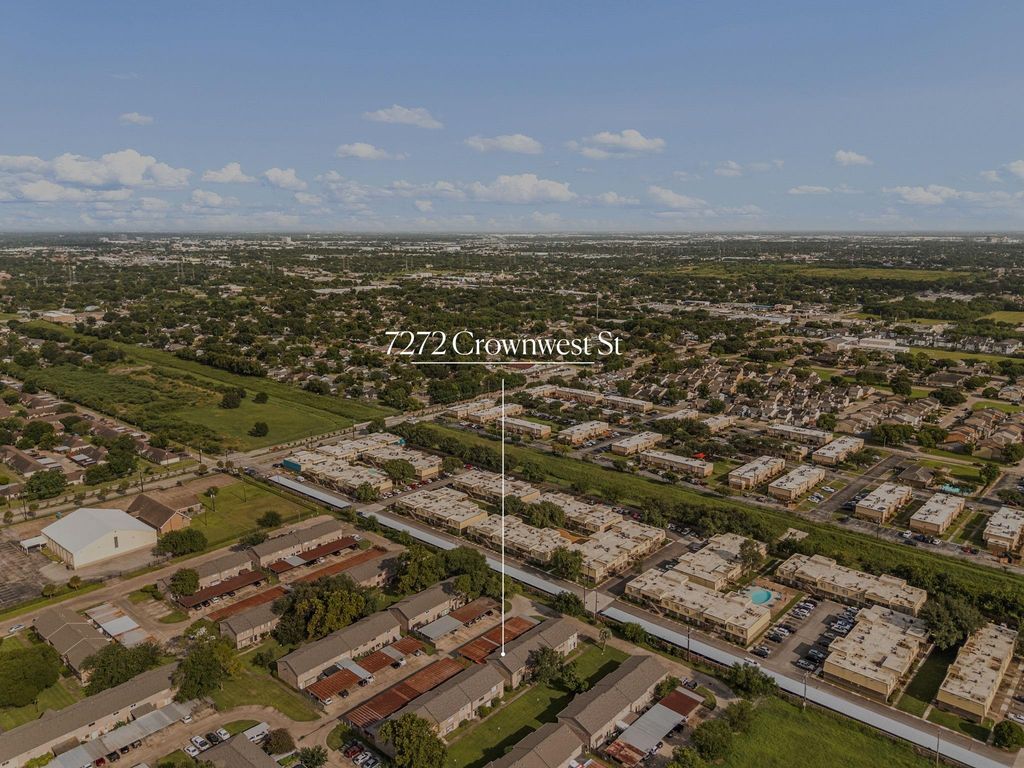
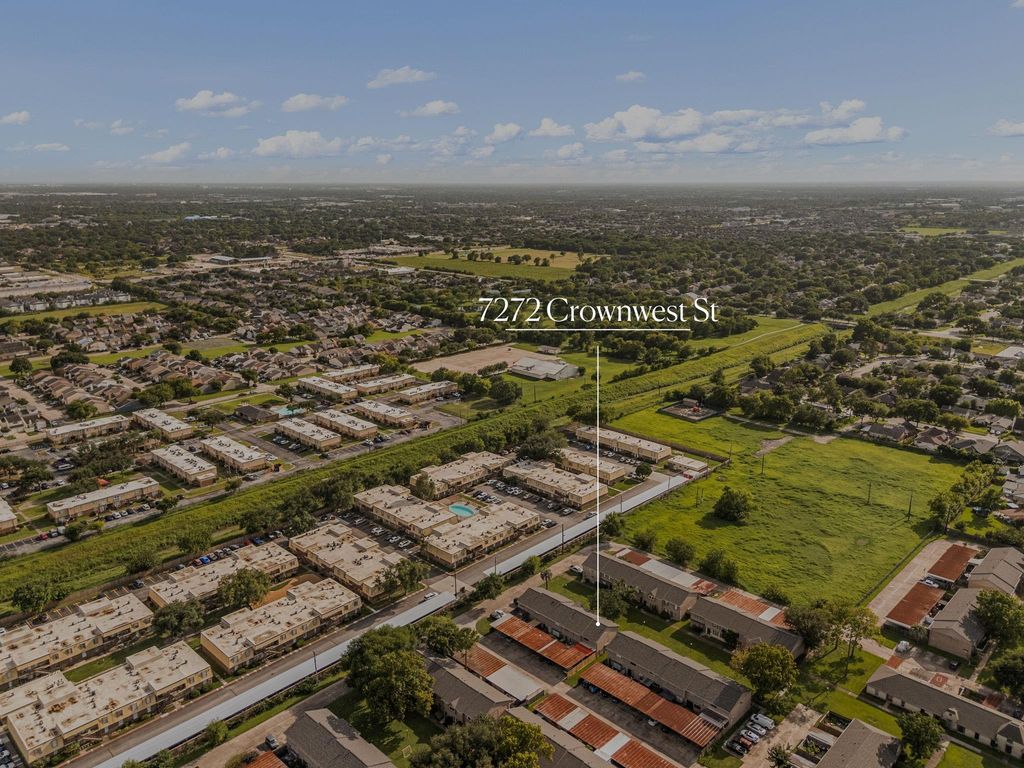
7272 Crownwest St unit7272 is listed for sale at $ 160,000. The Townhouse/Condo - Townhouse property has 2 bedrooms, 2 Full Bathrooms, 1 Half Bathroom, 1156 square feet and was built in 1971. The lot size is 1379 Square feet. BRFreshly updated and move-in ready, this desirable corner-unit Alief townhome blends low-maintenance living, modern style and everyday convenience! The 2-bedroom, 1.5-bath layout features a freshly painted interior, bright natural light, tile flooring throughout the 1st floor, carpet upstairs, all bedrooms up and generous walk-in closet space. The updated kitchen brings a modern touch w/ quartz countertops, refreshed cabinetry, new backsplash and opening easily to the dining and living areas. ADDITIONAL HIGHLIGHTS and UPGRADES INCLUDE: new fence, new gate to garage and new door to the trash bin, a new breaker panel replacement 125A washer/dryer connections, an HOA-installed new roof, assigned carport parking, front green space and a private covered patio w/ storage. Monthly maintenance includes common grounds, garbage, water and sewer. Enjoy a friendly community setting near Bellaire Blvd, Beltway 8, Cook Rd, grocery stores, restaurants, parks, schools, shopping and major highways.
Freshly updated & move-in ready, this desirable corner-unit Alief townhome blends low-maintenance living, modern style & everyday convenience! The 2-bedroom, 1.5-bath layout features a freshly painted interior, bright natural light, tile flooring throughout the 1st floor, carpet upstairs, all bedrooms up & generous walk-in closet space. The updated kitchen brings a modern touch w/ quartz countertops, refreshed cabinetry, new backsplash & opening easily to the dining & living areas. ADDITIONAL HIGHLIGHTS & UPGRADES INCLUDE: new fence, new gate to garage and new door to the trash bin, a new breaker panel replacement 125A washer/dryer connections, an HOA-installed new roof, assigned carport parking, front green space & a private covered patio w/ storage. Monthly maintenance includes common grounds, garbage, water & sewer. Enjoy a friendly community setting near Bellaire Blvd, Beltway 8, Cook Rd, grocery stores, restaurants, parks, schools, shopping & major highways.
Disclaimer: Lot configuration and dimensions are estimates, not based on personal knowledge and come from a third party (Digital Map Products); therefore, you should not rely on the estimates and perform independent confirmation as to their accuracy
Ready to Sell your Home?
Request a complimentary home selling analysis featuring recently sold properties, market trends, home valuations and a personalized market update.
School information is computer generated and may not be accurate or current. Buyer must independently verify and confirm enrollment. Please contact the school district to determine the schools to which this property is zoned.











 Just listed
 Currency converter








 Share
Share


 Erase note
 You currently have no custom folders