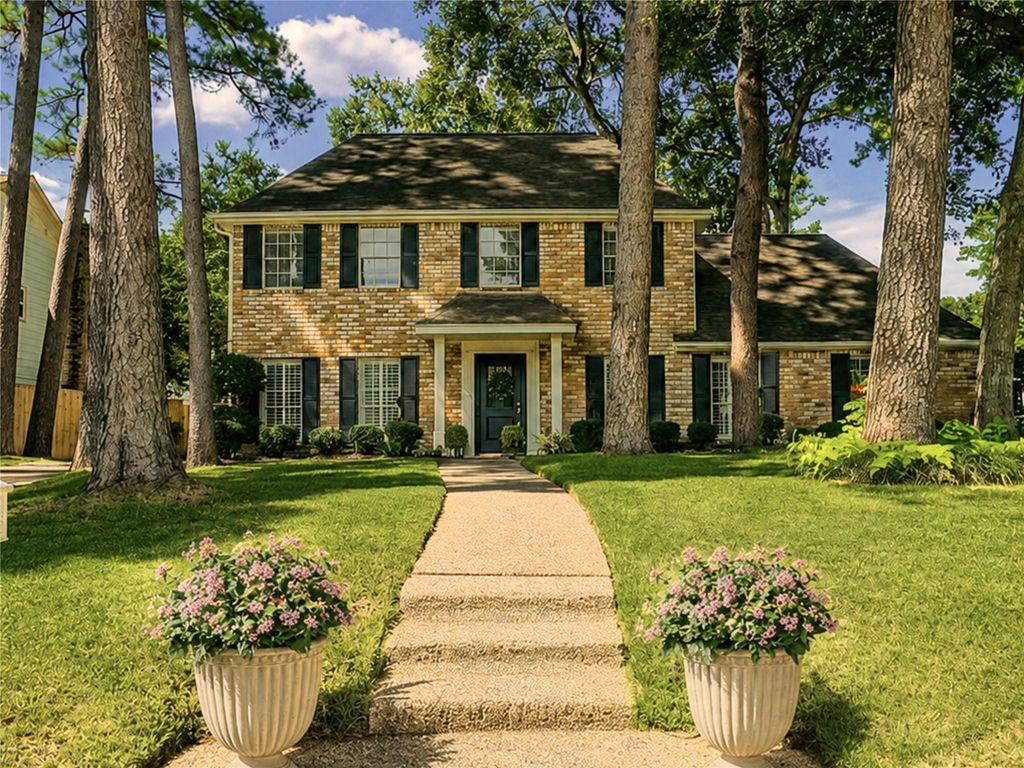
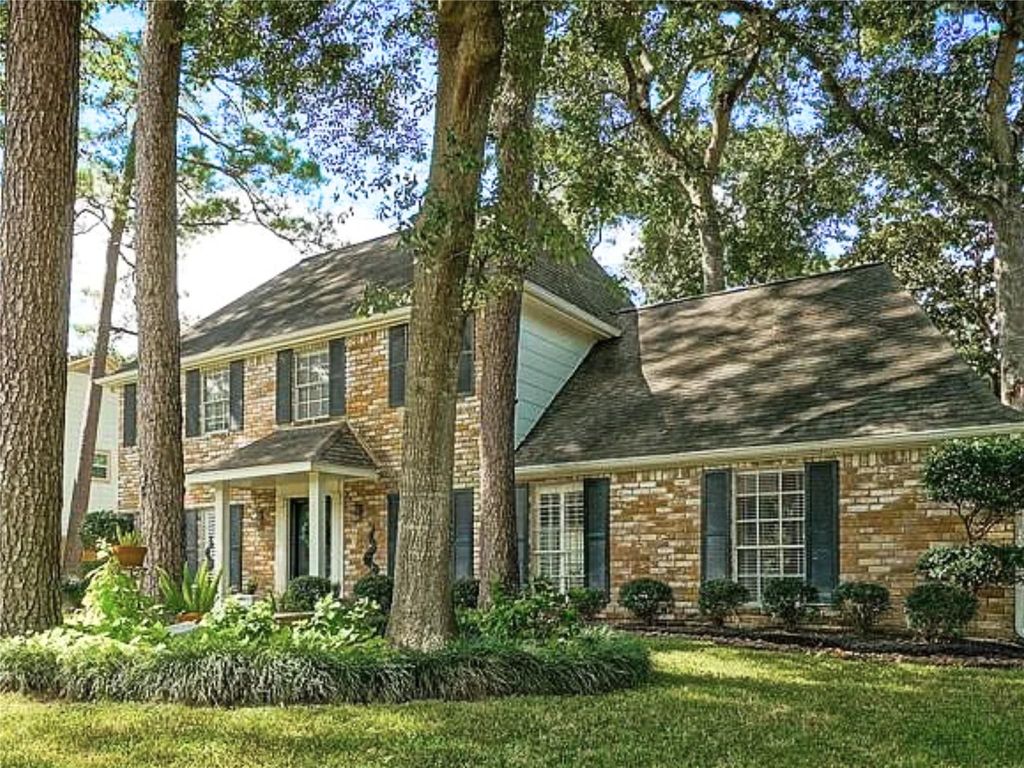
3822 Glenheather Dr is listed for sale at $ 325,000. The Single-Family property has 4 bedrooms, 2 Full Bathrooms, 1 Half Bathroom, 2544 square feet and was built in 1975. The lot size is 9559 Square feet. BRMust see while it lasts, 4-bedroom, 2.5-bath home in Oak Creek Village with classic curb appeal, mature trees, and well maintained with thoughtful recent updates. The home has been well cared for and is being brought to market with a recent positive home inspection already completed. Several rooms have been newly repainted, the roof is only a few years old, the AC is in excellent condition, and the air ducts have been recently cleaned. Inside, enjoy a functional two-story layout with generous living areas, a well-appointed kitchen featuring high-end appliances, and comfortable bedroom space upstairs. The staircase was recently redone with wood treads and risers stained to coordinate beautifully with the upstairs wood floors, giving the home a clean, finished feel. Located in an established neighborhood with convenient access to shopping, dining, schools, major roads, and nearby amenities. A strong opportunity for buyers seeking space, updates, and timeless neighborhood charm.
Must see while it lasts, 4-bedroom, 2.5-bath home in Oak Creek Village with classic curb appeal, mature trees, and well maintained with thoughtful recent updates. The home has been well cared for and is being brought to market with a recent positive home inspection already completed. Several rooms have been newly repainted, the roof is only a few years old, the AC is in excellent condition, and the air ducts have been recently cleaned. Inside, enjoy a functional two-story layout with generous living areas, a well-appointed kitchen featuring high-end appliances, and comfortable bedroom space upstairs. The staircase was recently redone with wood treads and risers stained to coordinate beautifully with the upstairs wood floors, giving the home a clean, finished feel. Located in an established neighborhood with convenient access to shopping, dining, schools, major roads, and nearby amenities. A strong opportunity for buyers seeking space, updates, and timeless neighborhood charm.
Disclaimer: Lot configuration and dimensions are estimates, not based on personal knowledge and come from a third party (Digital Map Products); therefore, you should not rely on the estimates and perform independent confirmation as to their accuracy
Ready to Sell your Home?
Request a complimentary home selling analysis featuring recently sold properties, market trends, home valuations and a personalized market update.
School information is computer generated and may not be accurate or current. Buyer must independently verify and confirm enrollment. Please contact the school district to determine the schools to which this property is zoned.

 Just listed








 Currency converter








 Share
Share


 Erase note
 You currently have no custom folders