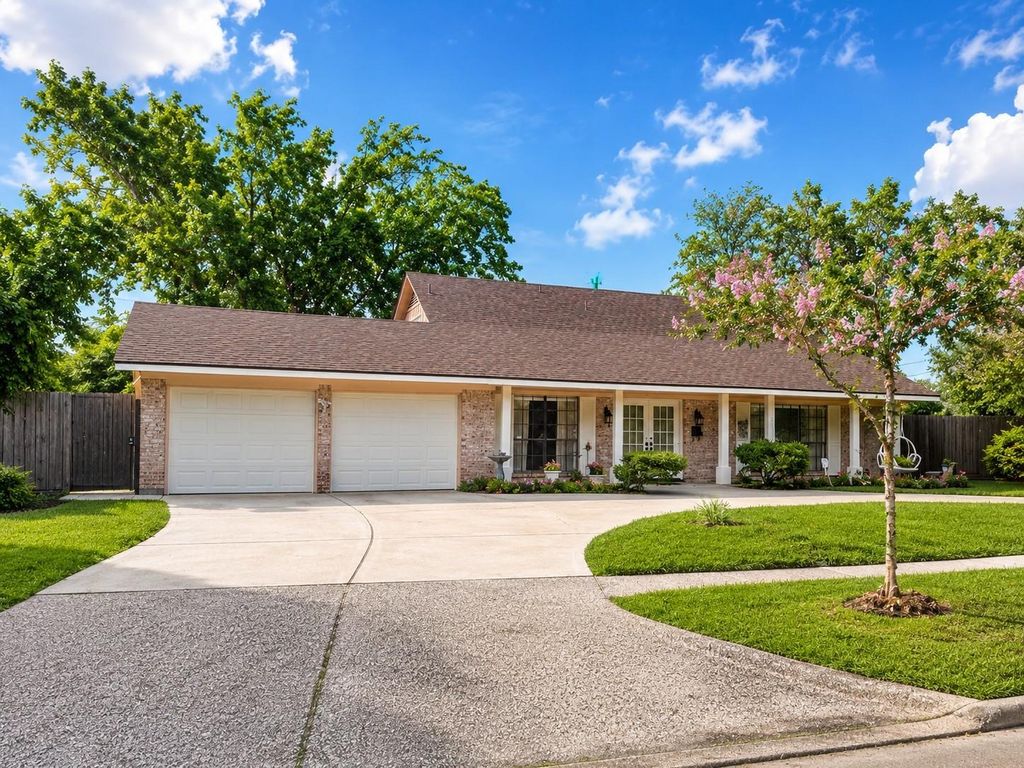
6710 Burning Tree Dr is listed for sale at $ 459,990. The Single-Family property has 4 bedrooms, 3 Full Bathrooms, 2897 square feet and was built in 1963. The lot size is 11800 Square feet. BRWelcome to this spacious and well-maintained home, tucked away in a quiet, established neighborhood in the heart of SW Houston. Ideally located just minutes from Chinatown,Galleria,City Centre,Texas Medical Center, major highways, shopping, dining, parks, and golf courses. Comfort and convenience in 2,900 sqft of living space, this thoughtfully designed home features 4 generously sized beds with a flexible layout with open-concept living area provide the perfect setting for everyday living and entertaining. Bright sunroom offers additional space to relax and enjoy views of the backyard. Tile flooring throughout the main living areas adds easy maintenance.Outside,beautifully landscaped backyard with mature gardens, plenty of green space, and a large storage shed.A circular driveway,along with a 2-car garage, provides ample parking for family and guests. Filled with timeless appeal, this home is ready to welcome its next owners. Professional photos and additional details coming soon!
Welcome to this spacious and well-maintained home, tucked away in a quiet, established neighborhood in the heart of SW Houston. Ideally located just minutes from Chinatown,Galleria,City Centre,Texas Medical Center, major highways, shopping, dining, parks, and golf courses. Comfort and convenience in 2,900 sqft of living space, this thoughtfully designed home features 4 generously sized beds with a flexible layout with open-concept living area provide the perfect setting for everyday living and entertaining. Bright sunroom offers additional space to relax and enjoy views of the backyard. Tile flooring throughout the main living areas adds easy maintenance.Outside,beautifully landscaped backyard with mature gardens, plenty of green space, and a large storage shed.A circular driveway,along with a 2-car garage, provides ample parking for family and guests. Filled with timeless appeal, this home is ready to welcome its next owners. Professional photos and additional details coming soon!
Disclaimer: Lot configuration and dimensions are estimates, not based on personal knowledge and come from a third party (Digital Map Products); therefore, you should not rely on the estimates and perform independent confirmation as to their accuracy
Ready to Sell your Home?
Request a complimentary home selling analysis featuring recently sold properties, market trends, home valuations and a personalized market update.
School information is computer generated and may not be accurate or current. Buyer must independently verify and confirm enrollment. Please contact the school district to determine the schools to which this property is zoned.

 Just listed








 Currency converter








 Share
Share


 Erase note
 You currently have no custom folders