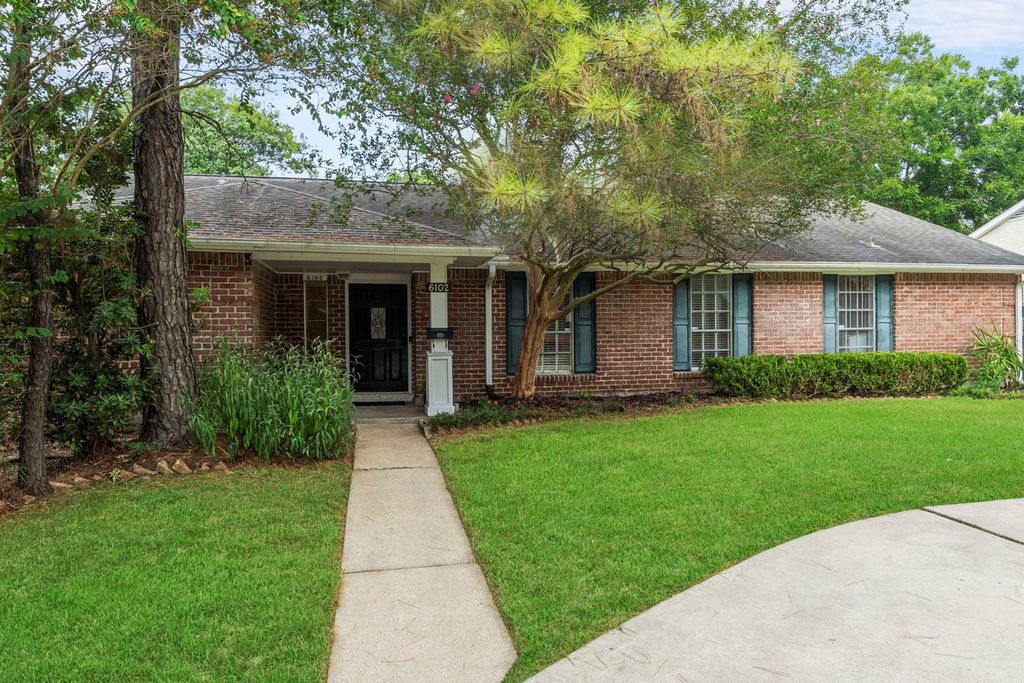
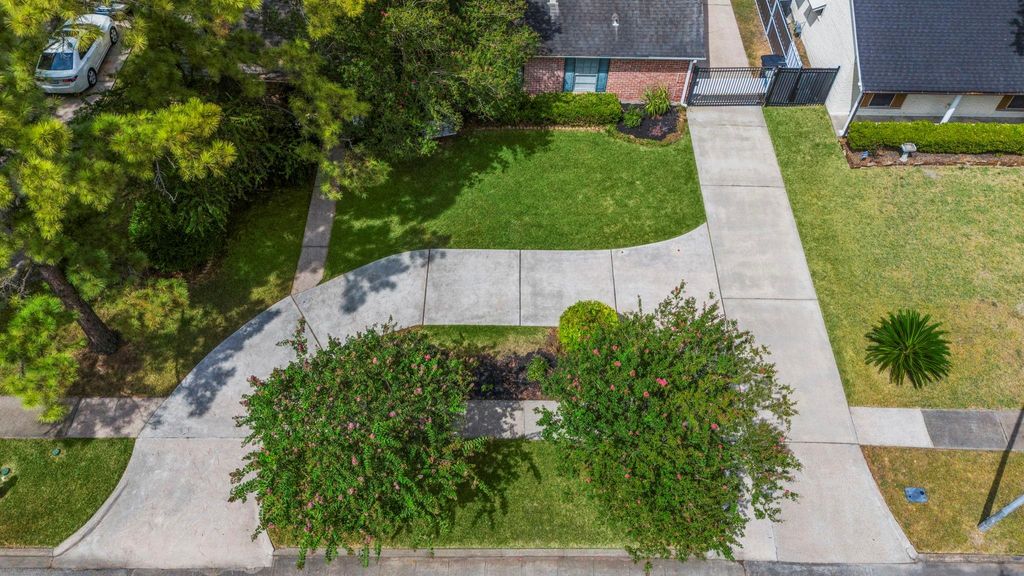
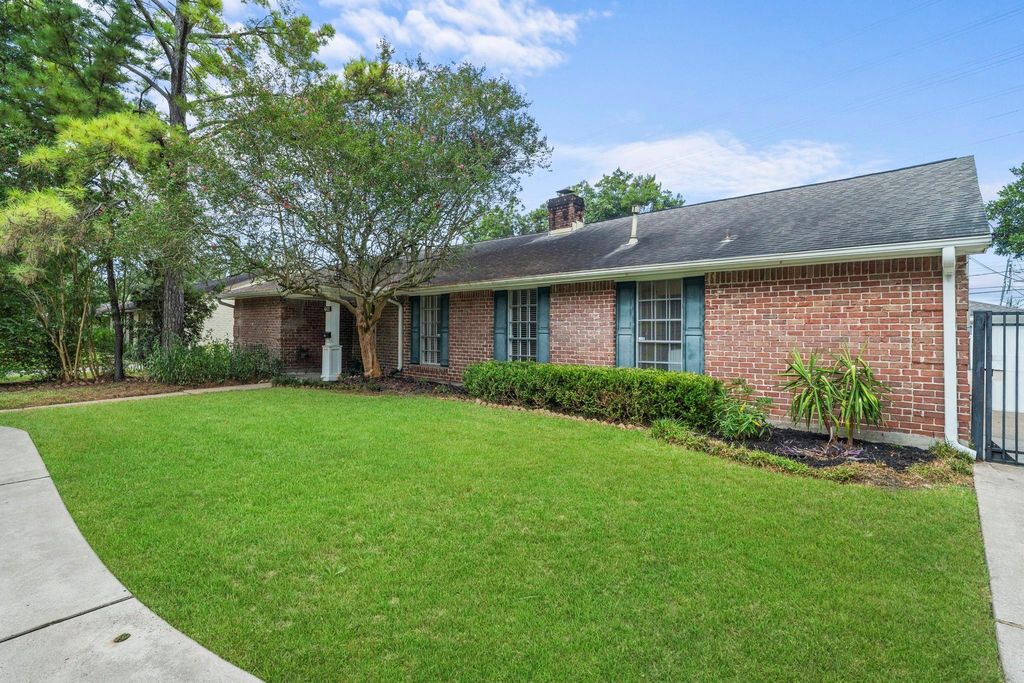
[[800]]6102 Redding Rd is listed for sale at 389,000. The Single-Family property has 3 to 4 bedrooms, 2 Full Bathrooms, 3136 square feet, and was built in 1968. The lot size is 12555 Square feet.[[500]]One-Of-A-Kind Spacious Ranch-Style Retreat on an Oversized Lot. Must see this exceptional single-story home with huge rooms, a 4-car garage, and an additional flexible area that could be transformed into private in-law or guest quarters. Nestled on a quiet, tree-lined street in Sharpstown Country Club Estates, this well-maintained home sits on a 12,555 sq ft lot. Move-in ready with fresh paint and new carpet, the home features an open-concept design with high ceilings and a wall of floor-to-ceiling windows along the back, filling the living spaces with natural light and creating a seamless connection to the outdoors. The kitchen opens to the main living areas and features a breakfast bar, pantry, convection oven, gas cooktop, and abundant cabinet space. Walk to the community golf course, swimming pool, and park. Enjoy generous single-story living on an expansive lot, just minutes from Downtown Houston with quick access to Beltway 8 and Highway 59. Call today to schedule a private tour!
One-Of-A-Kind Spacious Ranch-Style Retreat on an Oversized Lot. Must see this exceptional single-story home with huge rooms, a 4-car garage, and an additional flexible area that could be transformed into private in-law or guest quarters. Nestled on a quiet, tree-lined street in Sharpstown Country Club Estates, this well-maintained home sits on a 12,555 sq ft lot. Move-in ready with fresh paint and new carpet, the home features an open-concept design with high ceilings and a wall of floor-to-ceiling windows along the back, filling the living spaces with natural light and creating a seamless connection to the outdoors. The kitchen opens to the main living areas and features a breakfast bar, pantry, convection oven, gas cooktop, and abundant cabinet space. Walk to the community golf course, swimming pool, and park. Enjoy generous single-story living on an expansive lot, just minutes from Downtown Houston with quick access to Beltway 8 and Highway 59. Call today to schedule a private tour!
Disclaimer: Lot configuration and dimensions are estimates, not based on personal knowledge and come from a third party (Digital Map Products); therefore, you should not rely on the estimates and perform independent confirmation as to their accuracy
View neighborhood information
Ready to Sell your Home?
Request a complimentary home selling analysis featuring recently sold properties, market trends, home valuations and a personalized market update.
School information is computer generated and may not be accurate or current. Buyer must independently verify and confirm enrollment. Please contact the school district to determine the schools to which this property is zoned.










 Just listed
 Currency converter








 Share
Share


 Erase note
 You currently have no custom folders