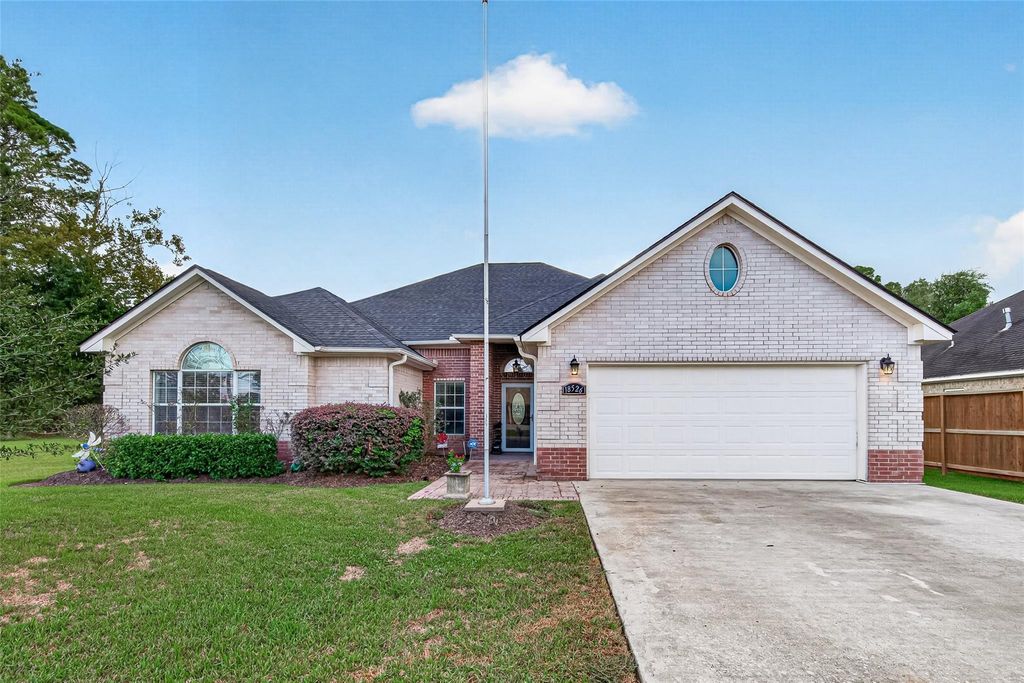
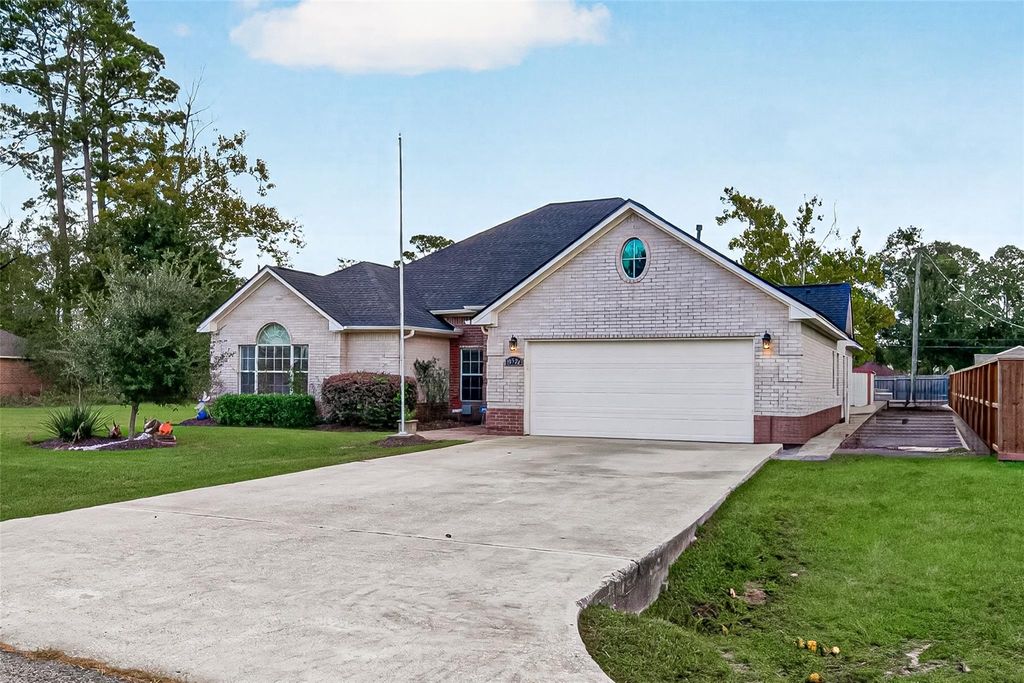
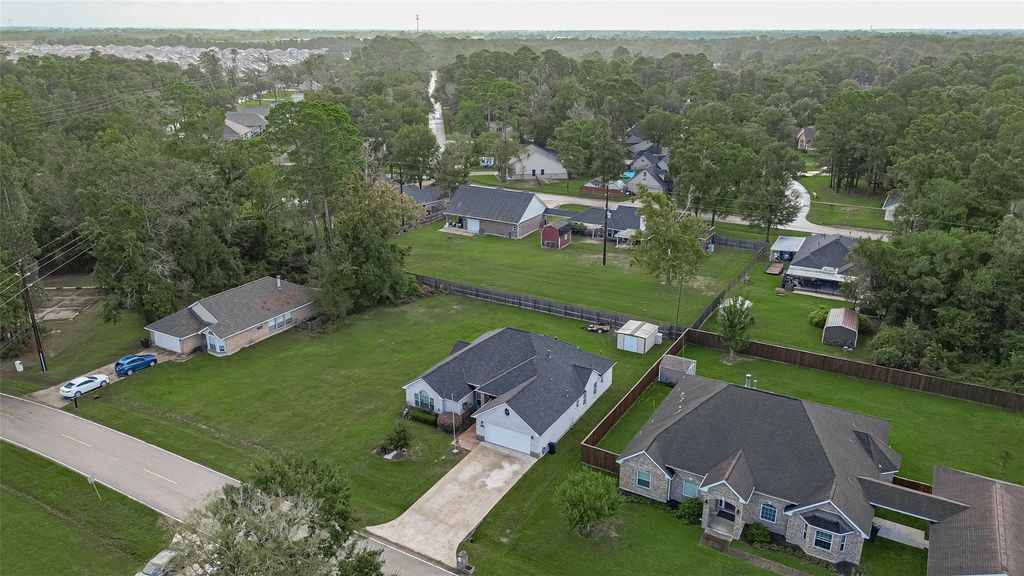
[[800]]18526 Steele Point Dr is listed for sale at 294,900. The Single-Family property has 3 bedrooms, 2 Full Bathrooms, 1 Half Bathroom, 2222 square feet, and was built in 2005. The lot size is 9800 Square feet.[[500]]UPDATED HOME LAKE HOUSTON ACCESS! Enjoy comfort, style and incredible amenities in Crosbys Lake Shadows! This 3-bedroom, 2.5-bath home offers approx. 2,200 sq. ft. and thoughtful updates by the current owners, including a new roof, A/C, flooring throughout and kitchen appliancesall within the last four years! The inviting living room features a corner brick fireplace, while the kitchen offers an island, breakfast nook and adjoining formal dining room. Custom built-ins, primary closet upgrades and a custom bath vanity add special touches. The primary suite features double sinks, a soaking tub and separate shower. A standout laundry room offers extensive cabinetry, counter space and a utility sink! Relax on the covered patio overlooking the spacious backyard with storage shed. Enjoy Lake Houston access, a community boat ramp, pool, park and tennis courtsall with an annual maintenance fee of approximately 150!
UPDATED HOME & LAKE HOUSTON ACCESS! Enjoy comfort, style and incredible amenities in Crosby's Lake Shadows! This 3-bedroom, 2.5-bath home offers approx. 2,200 sq. ft. and thoughtful updates by the current owners, including a new roof, A/C, flooring throughout and kitchen appliances—all within the last four years! The inviting living room features a corner brick fireplace, while the kitchen offers an island, breakfast nook and adjoining formal dining room. Custom built-ins, primary closet upgrades and a custom bath vanity add special touches. The primary suite features double sinks, a soaking tub and separate shower. A standout laundry room offers extensive cabinetry, counter space and a utility sink! Relax on the covered patio overlooking the spacious backyard with storage shed. Enjoy Lake Houston access, a community boat ramp, pool, park and tennis courts—all with an annual maintenance fee of approximately $150!
Disclaimer: Lot configuration and dimensions are estimates, not based on personal knowledge and come from a third party (Digital Map Products); therefore, you should not rely on the estimates and perform independent confirmation as to their accuracy
View neighborhood information
Ready to Sell your Home?
Request a complimentary home selling analysis featuring recently sold properties, market trends, home valuations and a personalized market update.
School information is computer generated and may not be accurate or current. Buyer must independently verify and confirm enrollment. Please contact the school district to determine the schools to which this property is zoned.







 Just listed
 Currency converter








 Share


 Erase note
 You currently have no custom folders