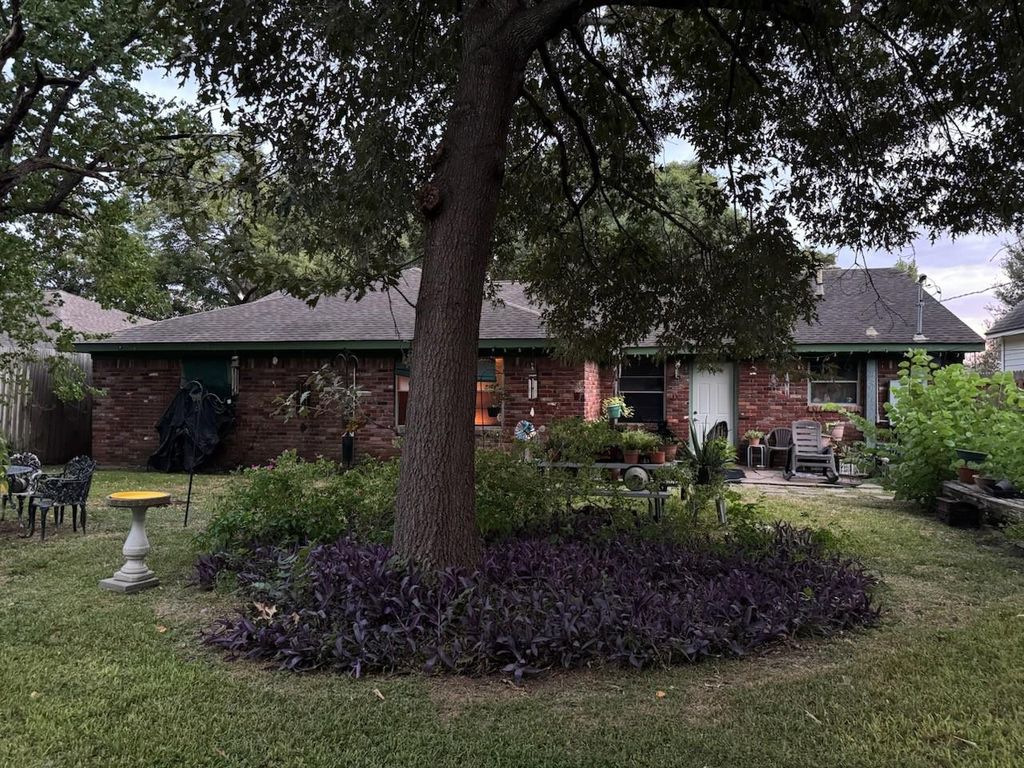
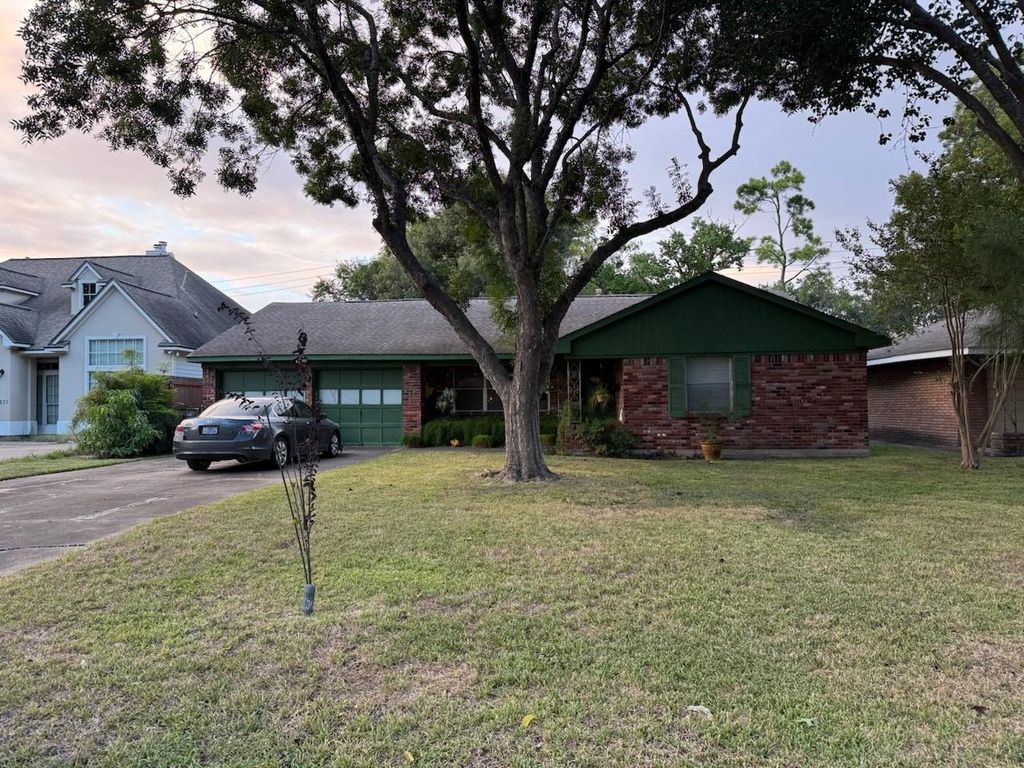
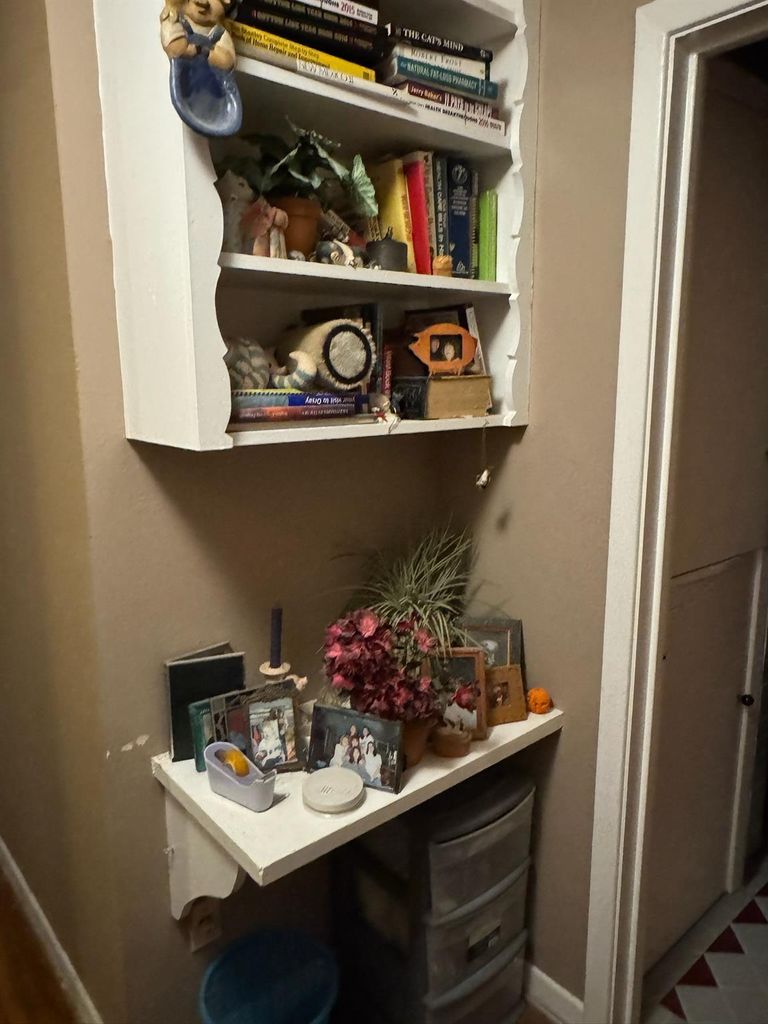
[[800]]5826 Hornwood Dr is listed for sale at 239,999. The Single-Family property has 3 bedrooms, 2 Full Bathrooms, 2120 square feet, and was built in 1959. The lot size is 8775 Square feet.[[500]]2120 sq ft traditional brick, one-story, ranch-style home on large city lot - one of the largest homes in Shenandoah subdivision. 1959 Time capsule. Pretty, original hardwood floors throughout much of home - in living room, hallway and all bedrooms. Laminate floors in family room and kitchen. Home has the cute original 1959 tile kitchen and bathrooms. Original, solid wood kitchen cabinets go all the way to the ceiling providing tons of kitchen cabinet space. Plentiful closet space throughout the home, including two walk-in closets in the 22 long hallway, besides the one in the primary. Large, beautiful backyard is a respite from the citys hustle and bustle! Easy access to 69/59, 610, Galleria, Downtown Houston, Rice University and the Houston Medical Center. This roomy home with its retro features is ready to live in, or provides a perfect starting point for the home of your dreams! House being sold as-is.
2120 sq ft traditional brick, one-story, ranch-style home on large city lot - one of the largest homes in Shenandoah subdivision. 1959 Time capsule. Pretty, original hardwood floors throughout much of home - in living room, hallway and all bedrooms. Laminate floors in family room and kitchen. Home has the cute original 1959 tile kitchen and bathrooms. Original, solid wood kitchen cabinets go all the way to the ceiling providing tons of kitchen cabinet space. Plentiful closet space throughout the home, including two walk-in closets in the 22' long hallway, besides the one in the primary. Large, beautiful backyard is a respite from the city's hustle and bustle! Easy access to 69/59, 610, Galleria, Downtown Houston, Rice University and the Houston Medical Center. This roomy home with its retro features is ready to live in, or provides a perfect starting point for the home of your dreams! House being sold as-is.
Disclaimer: Lot configuration and dimensions are estimates, not based on personal knowledge and come from a third party (Digital Map Products); therefore, you should not rely on the estimates and perform independent confirmation as to their accuracy
View neighborhood information
Ready to Sell your Home?
Request a complimentary home selling analysis featuring recently sold properties, market trends, home valuations and a personalized market update.
School information is computer generated and may not be accurate or current. Buyer must independently verify and confirm enrollment. Please contact the school district to determine the schools to which this property is zoned.







 Just listed
 Currency converter








 Share


 Erase note
 You currently have no custom folders