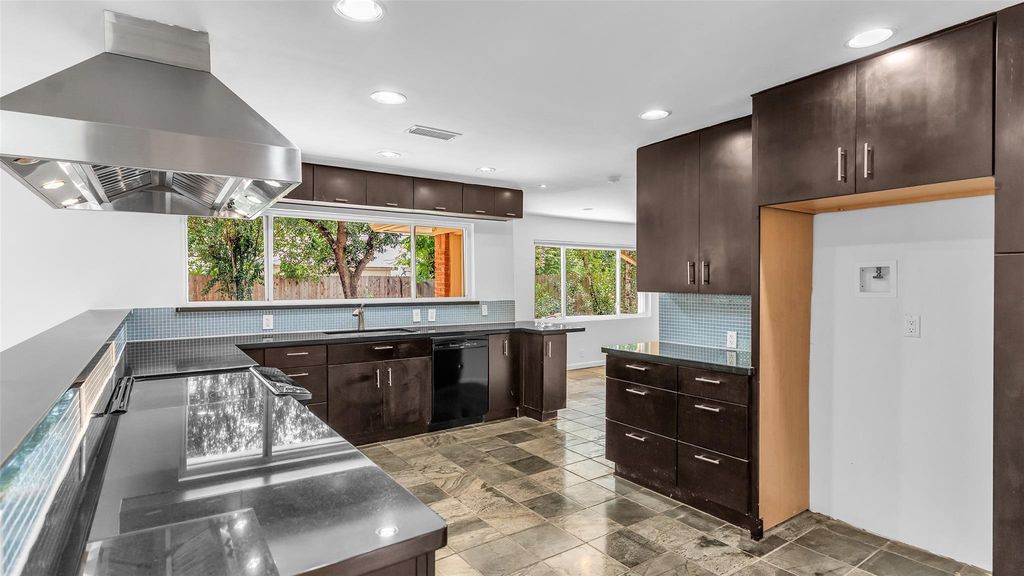
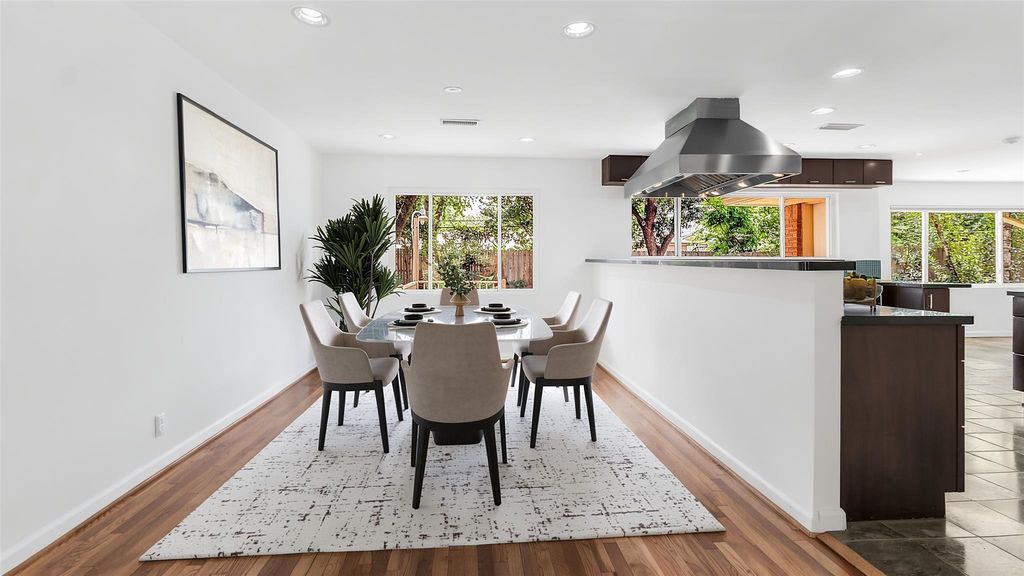
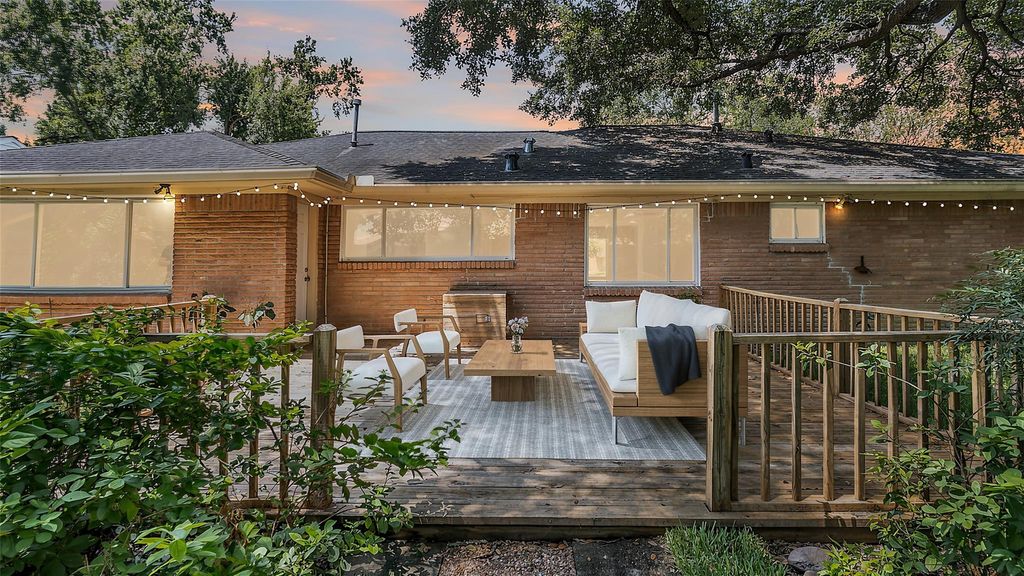
[[800]]4417 Willowbend Blvd is listed for sale at 362,000. The Single-Family property has 2 to 3 bedrooms, 2 Full Bathrooms, 1622 square feet, and was built in 1955. The lot size is 9375 Square feet.[[500]]Mid-century charm meets modern comfort in this beautifully updated brick ranch in desirable Willow Bend! Thoughtfully renovated, this inviting home features a stylish kitchen, refreshed baths, and abundant storage. The primary suite offers a relaxing retreat, while the flexible two-bedroom layout can easily be restored to its original 3 bedroom design. Original red oak hardwoods add warmth and character throughout living spaces and bedrooms. Major improvements: double-pane windows, PEX plumbing, HVAC (2024), updated electrical panel, driveway, Generac whole-home generator. Enjoy seamless indoor-outdoor living with spacious gathering areas opening to an expansive deck and large, fenced backyard shaded by majestic oak trees. Exceptional location with easy access to I-610, Texas Medical Center, Willow Waterhole Greenway, parks, NRG Stadium, Galleria, and downtown. Per seller, the home has not flooded. This Willow Bend charmer is ready to welcome youschedule your private showing today!
Mid-century charm meets modern comfort in this beautifully updated brick ranch in desirable Willow Bend! Thoughtfully renovated, this inviting home features a stylish kitchen, refreshed baths, and abundant storage. The primary suite offers a relaxing retreat, while the flexible two-bedroom layout can easily be restored to its original 3 bedroom design. Original red oak hardwoods add warmth and character throughout living spaces and bedrooms. Major improvements: double-pane windows, PEX plumbing, HVAC (2024), updated electrical panel, driveway, Generac whole-home generator. Enjoy seamless indoor-outdoor living with spacious gathering areas opening to an expansive deck and large, fenced backyard shaded by majestic oak trees. Exceptional location with easy access to I-610, Texas Medical Center, Willow Waterhole Greenway, parks, NRG Stadium, Galleria, and downtown. Per seller, the home has not flooded. This Willow Bend charmer is ready to welcome you—schedule your private showing today!
Disclaimer: Lot configuration and dimensions are estimates, not based on personal knowledge and come from a third party (Digital Map Products); therefore, you should not rely on the estimates and perform independent confirmation as to their accuracy
View neighborhood information
Ready to Sell your Home?
Request a complimentary home selling analysis featuring recently sold properties, market trends, home valuations and a personalized market update.
School information is computer generated and may not be accurate or current. Buyer must independently verify and confirm enrollment. Please contact the school district to determine the schools to which this property is zoned.







 Just listed
 Currency converter








 Share


 Erase note
 You currently have no custom folders