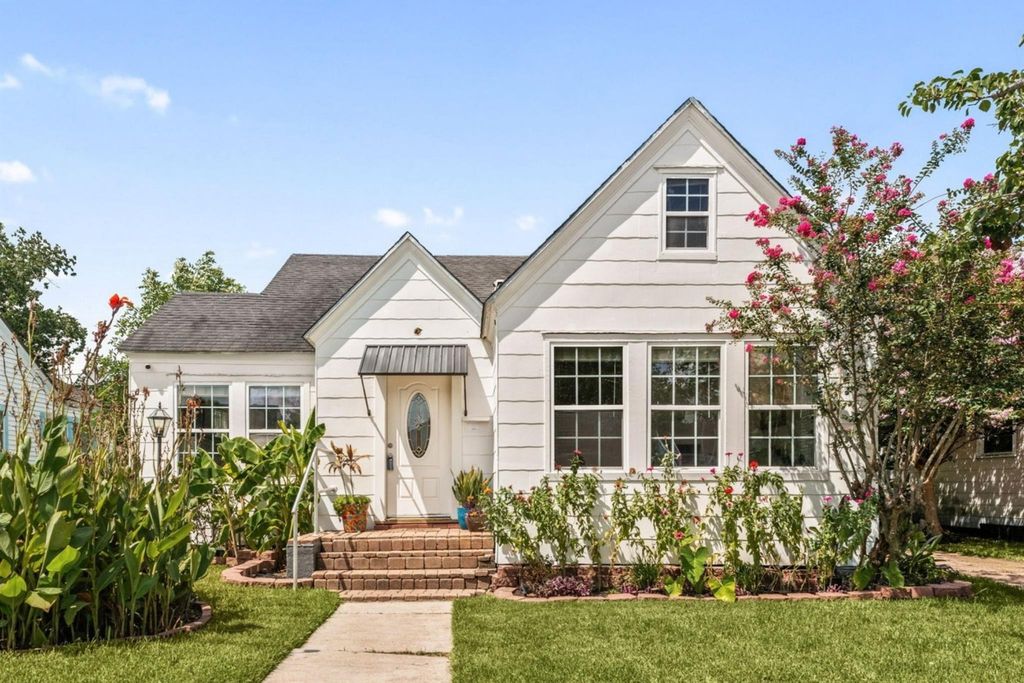
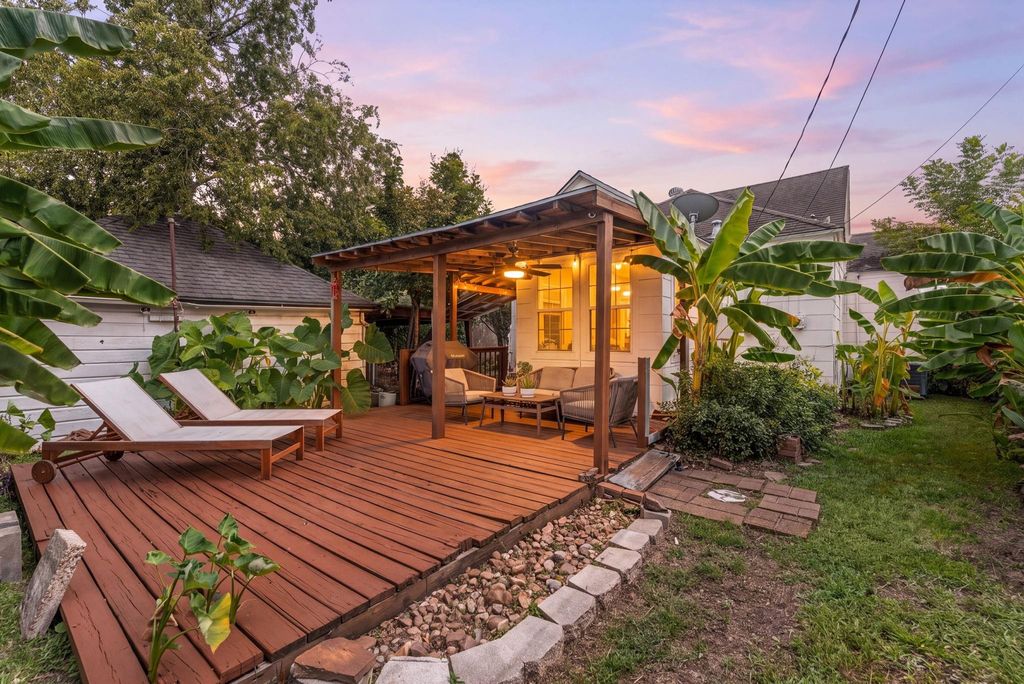
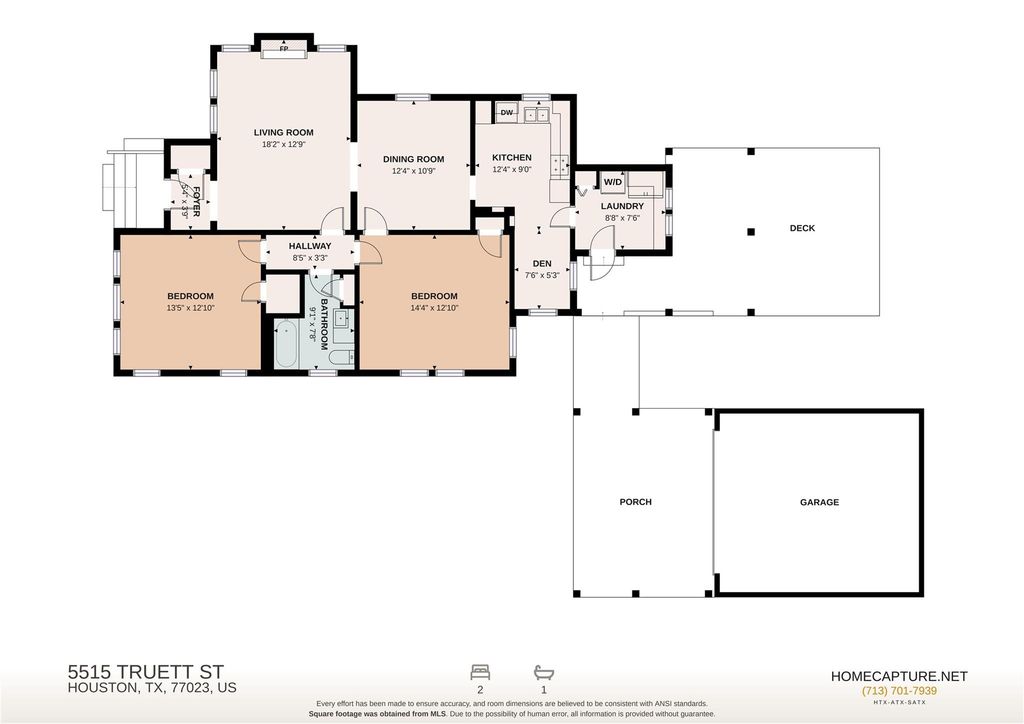
5515 Truett St is listed for sale at $ 270,000. The Single-Family property has 2 bedrooms, 1 Full Bathroom, 1494 square feet and was built in 1938. The lot size is 5500 Square feet. BRBuilt in 1938, this East End home pairs original character w/ thoughtful improvements. Hardwood floors, exposed pine shiplap, restored Elgin door hardware, built-ins and a brick-surround gas fireplace preserve its historic appeal. Abundant windows capture morning light in the east-facing bedrooms and sunsets in the west-facing living spaces. The refreshed kitchen offers ample cabinetry. ALL APPLIANCES STAY WITH THE HOME - including refrigerator, dishwasher, washer and dryer. Outside, enjoy well-established native and resilient plantings, a private covered deck and a weather-protected connection from the carport to the house. Above the home includes a floored attic / flex space with the convenience of lighting and power. Recent Improvements: foundation leveling, replaced supply and sewer lines, PEX piping, siding repairs and paint, new ceiling fans and light fixtures, plus an updated bath w/ resurfaced cast iron tub, new toilet, vanity and sink.
Built in 1938, this East End home pairs original character w/ thoughtful improvements. Hardwood floors, exposed pine shiplap, restored Elgin door hardware, built-ins & a brick-surround gas fireplace preserve its historic appeal. Abundant windows capture morning light in the east-facing bedrooms & sunsets in the west-facing living spaces. The refreshed kitchen offers ample cabinetry. ALL APPLIANCES STAY WITH THE HOME - including refrigerator, dishwasher, washer & dryer. Outside, enjoy well-established native and resilient plantings, a private covered deck and a weather-protected connection from the carport to the house. Above the home includes a floored attic / flex space with the convenience of lighting & power. Recent Improvements: foundation leveling, replaced supply & sewer lines, PEX piping, siding repairs & paint, new ceiling fans & light fixtures, plus an updated bath w/ resurfaced cast iron tub, new toilet, vanity & sink.
Disclaimer: Lot configuration and dimensions are estimates, not based on personal knowledge and come from a third party (Digital Map Products); therefore, you should not rely on the estimates and perform independent confirmation as to their accuracy
Ready to Sell your Home?
Request a complimentary home selling analysis featuring recently sold properties, market trends, home valuations and a personalized market update.
School information is computer generated and may not be accurate or current. Buyer must independently verify and confirm enrollment. Please contact the school district to determine the schools to which this property is zoned.











 Just listed
 Currency converter








 Share
Share


 Erase note
 You currently have no custom folders