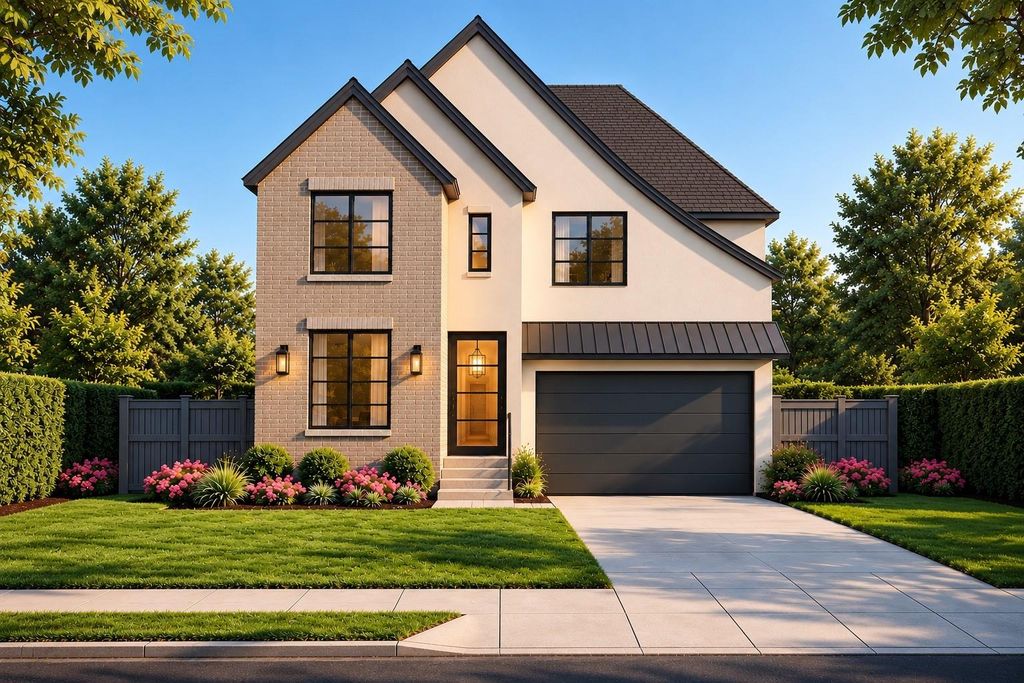
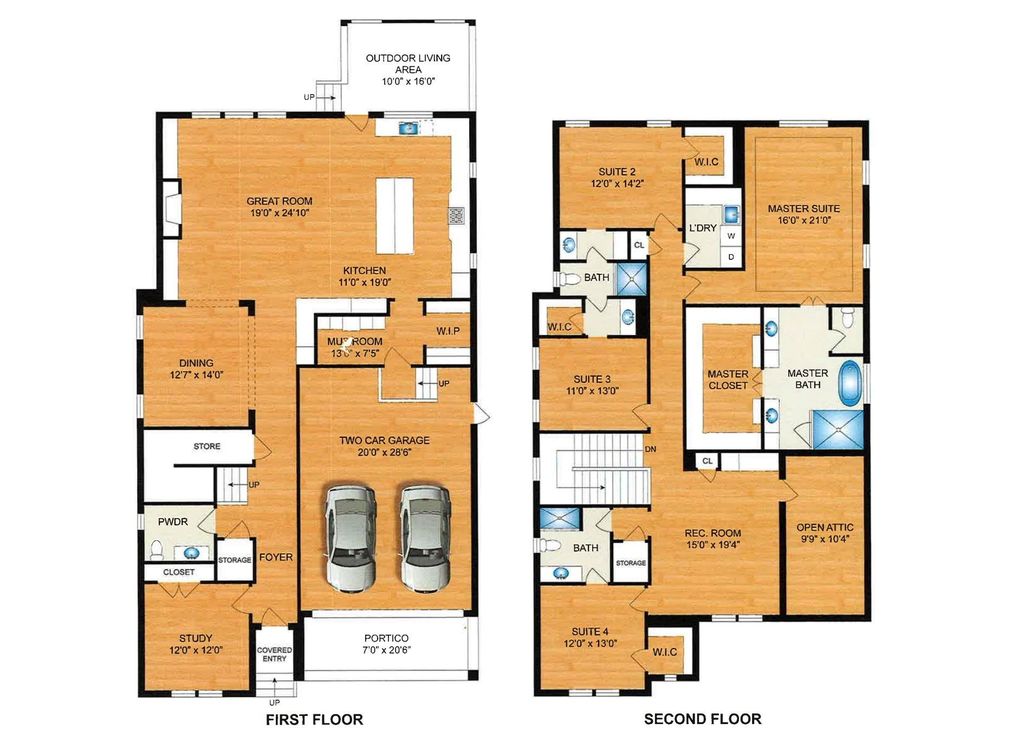
[[800]]2320 Watts St is listed for sale at 2,250,000. The Single-Family property has 4 bedrooms, 3 Full Bathrooms, 1 Half Bathroom, 4066 square feet, and was built in 2026. The lot size is 5500 Square feet.[[500]]Another exceptional home by Sherpa Builders, showcasing the quality craftsmanship and refined finishes for which the builder is known. This soft contemporary design with a traditional faade offers an exciting opportunity in the highly desirable Southgate area. The thoughtfully laid out first floor features an open-concept living and dining area, an island kitchen with premier appliances, a walk-in pantry, mudroom, and a private study. The second level offers four generously sized bedrooms, including a luxurious primary suite, a secondary bedroom with a private bath, two additional bedrooms sharing a full bath, plus a versatile game room. Enjoy outdoor living under the covered patio with a summer kitchen, ideal for entertaining. Elevator capable. 2320 Watts is conveniently located near the Texas Medical Center, Rice University, Hermann Park, the Museum District, and Downtown Houston. Zoned to Roberts Elementary. Completion by end of January 2027.
Another exceptional home by Sherpa Builders, showcasing the quality craftsmanship and refined finishes for which the builder is known. This soft contemporary design with a traditional façade offers an exciting opportunity in the highly desirable Southgate area. The thoughtfully laid out first floor features an open-concept living and dining area, an island kitchen with premier appliances, a walk-in pantry, mudroom, and a private study. The second level offers four generously sized bedrooms, including a luxurious primary suite, a secondary bedroom with a private bath, two additional bedrooms sharing a full bath, plus a versatile game room. Enjoy outdoor living under the covered patio with a summer kitchen, ideal for entertaining. Elevator capable. 2320 Watts is conveniently located near the Texas Medical Center, Rice University, Hermann Park, the Museum District, and Downtown Houston. Zoned to Roberts Elementary. Completion by end of January 2027.
Disclaimer: Lot configuration and dimensions are estimates, not based on personal knowledge and come from a third party (Digital Map Products); therefore, you should not rely on the estimates and perform independent confirmation as to their accuracy
View neighborhood information
Ready to Sell your Home?
Request a complimentary home selling analysis featuring recently sold properties, market trends, home valuations and a personalized market update.
School information is computer generated and may not be accurate or current. Buyer must independently verify and confirm enrollment. Please contact the school district to determine the schools to which this property is zoned.







 New construction
 Just listed
 Currency converter





 Share


 Erase note
 You currently have no custom folders