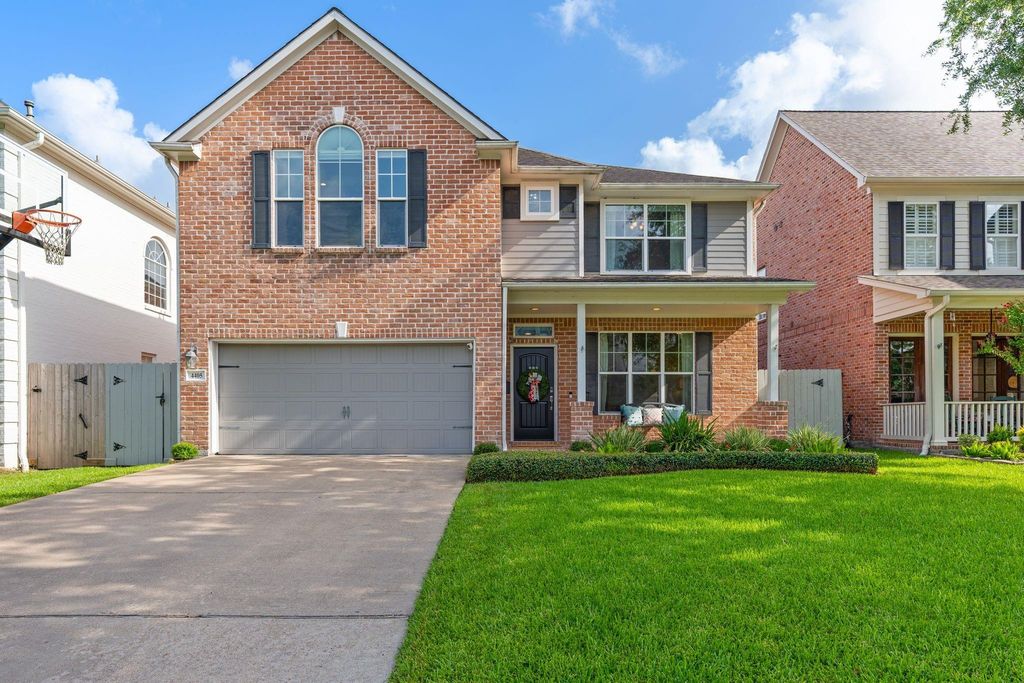
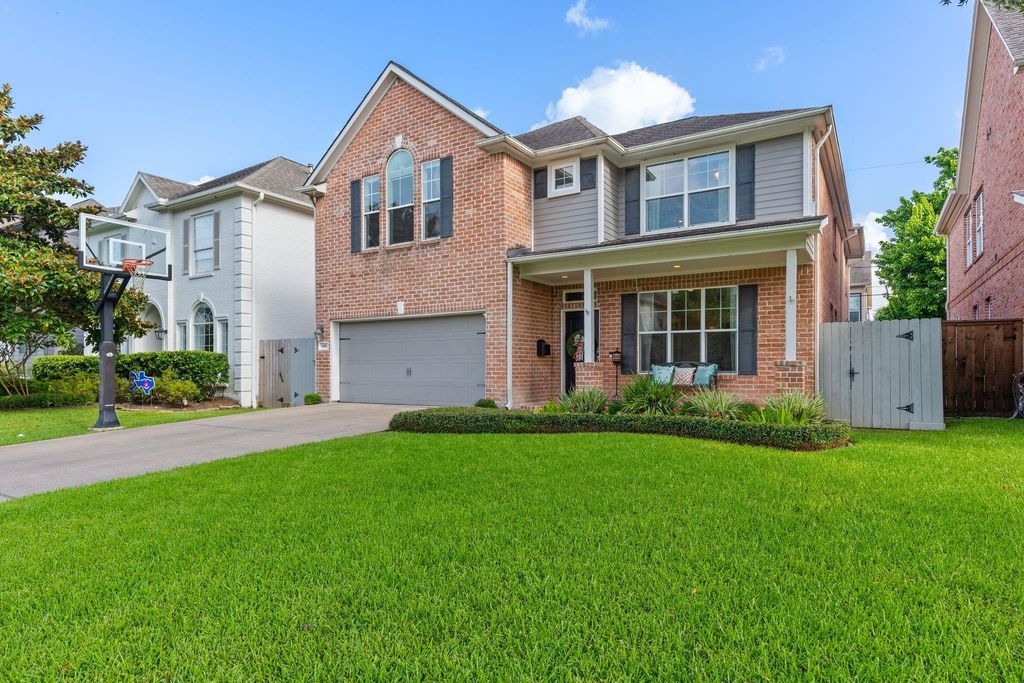
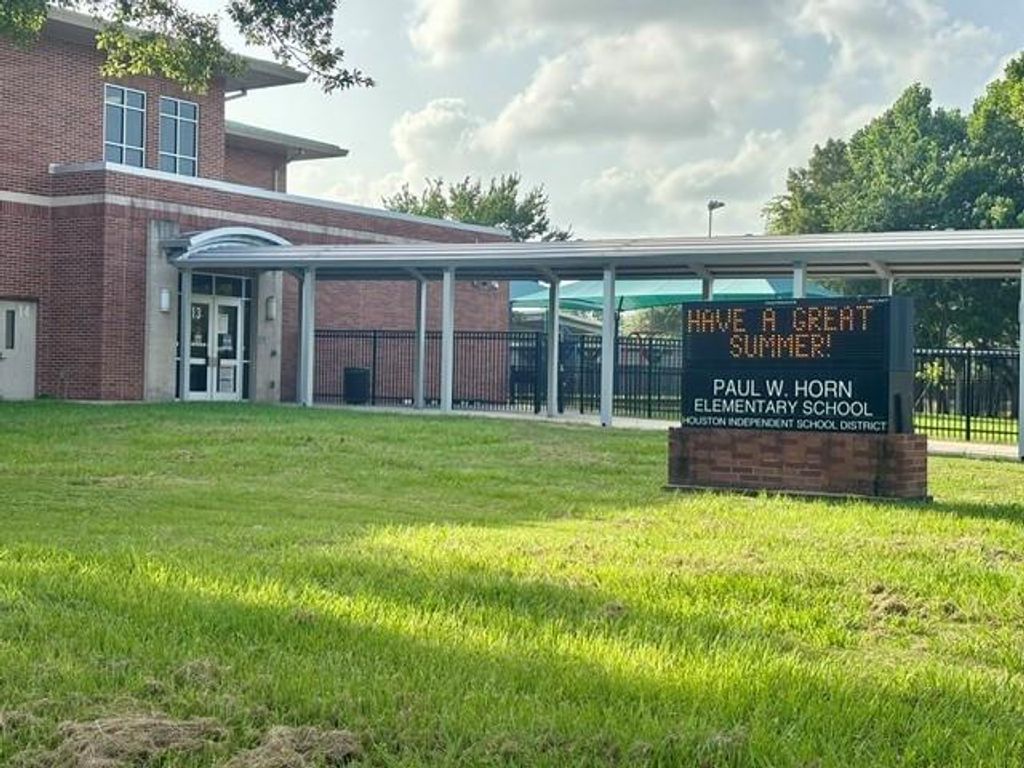
4405 Dorothy St is listed for sale at $ 1,150,000. The Single-Family property has 4 bedrooms, 3 Full Bathrooms, 1 Half Bathroom, 3599 square feet and was built in 1999. The lot size is 5125 Square feet. BRBeautifully updated brick home w/a welcoming front porch in Bellaire’s sought-after Southdale neighborhood, just blocks from Horn Elementary(buyer to confirm eligibility), the Nature Discovery Center, Russ Pittman Park, and Evergreen Park and Pool! A beautiful formal living room offers flexibility as a home office. Renovated in 2017, the stunning magazine-worthy kitchen features ceiling-height cabinetry, granite countertops, island, wraparound breakfast bar, designer lighting, and a walk-in pantry. It opens to the dining and family rooms w/a gas log fireplace and walls of windows overlooking the backyard and patio. A mudroom w/space for a second refrigerator leads to the attached garage. Upstairs offers a game room w/built-in desk, luxurious primary suite with two walk-in closets, and a spa-like bath renovated in 2021! Additional 2017 updates include engineered wood floors, double-pane windows, and roof. The only thing better than this gorgeous home is its exceptional location!All info per seller
Beautifully updated brick home w/a welcoming front porch in Bellaire’s sought-after Southdale neighborhood, just blocks from Horn Elementary(buyer to confirm eligibility), the Nature Discovery Center, Russ Pittman Park, & Evergreen Park & Pool! A beautiful formal living room offers flexibility as a home office. Renovated in 2017, the stunning magazine-worthy kitchen features ceiling-height cabinetry, granite countertops, island, wraparound breakfast bar, designer lighting, & a walk-in pantry. It opens to the dining & family rooms w/a gas log fireplace & walls of windows overlooking the backyard & patio. A mudroom w/space for a second refrigerator leads to the attached garage. Upstairs offers a game room w/built-in desk, luxurious primary suite with two walk-in closets, and a spa-like bath renovated in 2021! Additional 2017 updates include engineered wood floors, double-pane windows, and roof. The only thing better than this gorgeous home is its exceptional location!All info per seller
Disclaimer: Lot configuration and dimensions are estimates, not based on personal knowledge and come from a third party (Digital Map Products); therefore, you should not rely on the estimates and perform independent confirmation as to their accuracy
Ready to Sell your Home?
If you like this property and are also considering selling your current home now, you may find out how. Request your home selling analysis report featuring Recently Sold, Market Analysis, Home Valuations, and Market Update.
School information is computer generated and may not be accurate or current. Buyer must independently verify and confirm enrollment. Please contact the school district to determine the schools to which this property is zoned.











 Just listed
 Currency converter








 Share
Share


 Erase note
 You currently have no custom folders