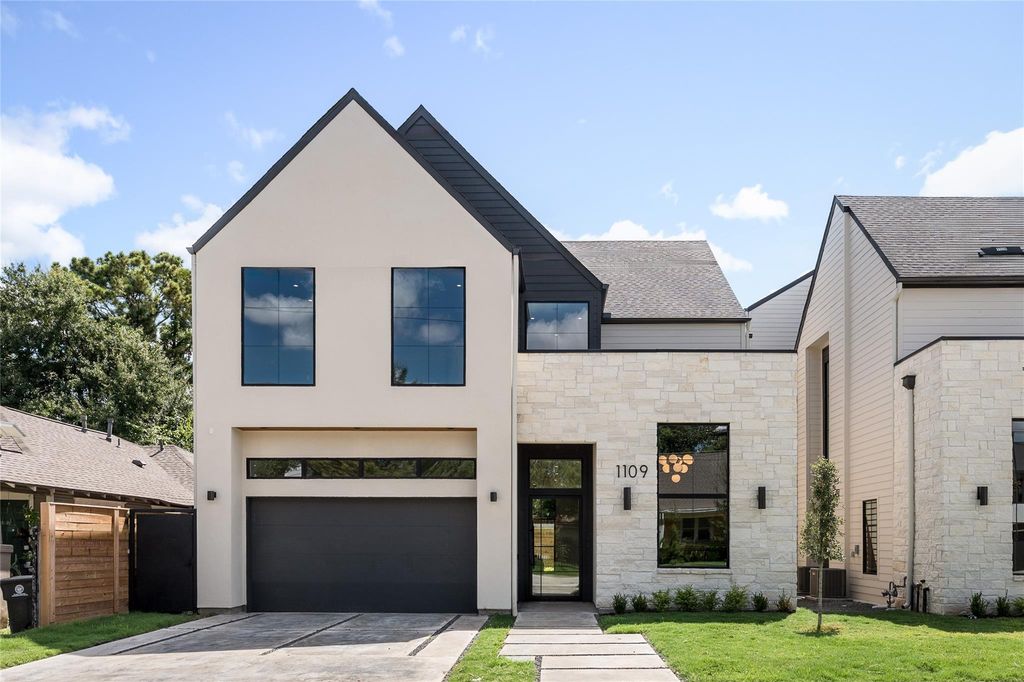
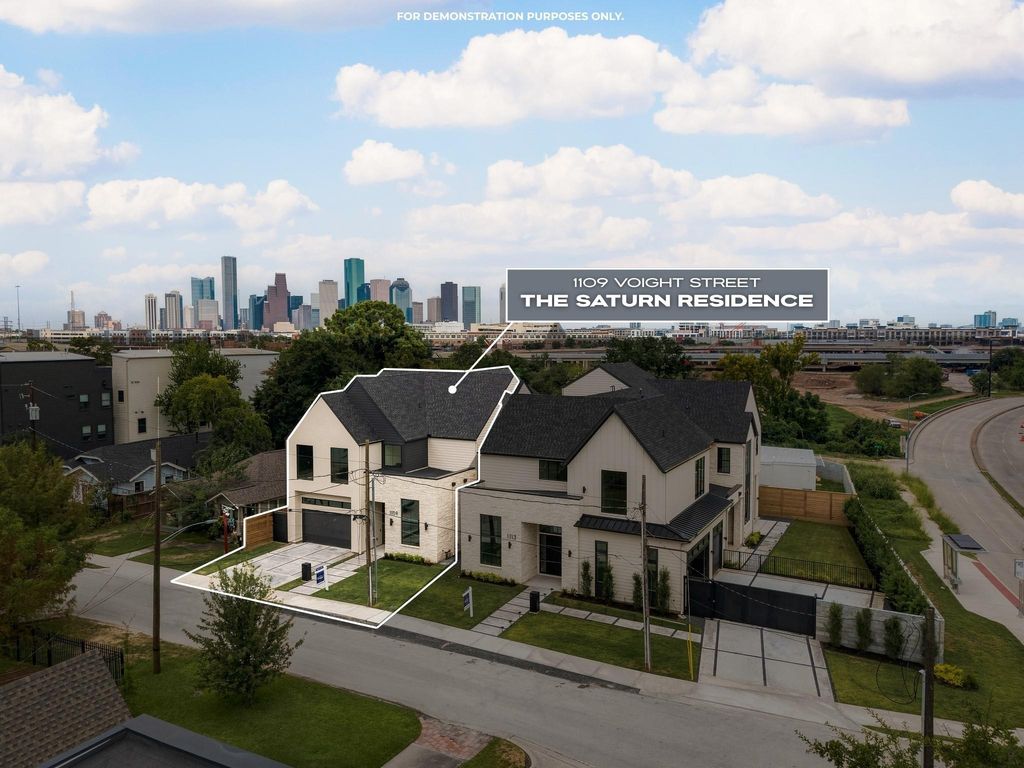
[[800]]1109 Voight St is listed for sale at 1,999,900. The Single-Family property has 4 bedrooms, 4 Full Bathrooms, 1 Half Bathroom, 4060 square feet, and was built in 2026. The lot size is 5000 Square feet.[[500]]"The Saturn" signature residence by Vecino Collection, masterfully designed by Viarq Designers, this Woodland Heights home is a timeless expression of architecture and craftsmanship. Rare 1st-floor private office with mother-in-law suite with 4 bedrooms and 4.5 baths, the home unfolds through soaring ceilings and light-filled spaces anchored by a breathtaking two-story dining room with a designer wet bar and custom wine display. The chefs kitchen features premium Fisher Paykel appliances, custom white oak cabinetry, a unique fluted island, and an expansive butlers pantry. The living room features a fireplace with a wider-than-usual layout. Sliding glass doors open to a private backyard with a covered patio and summer kitchen, creating seamless indoor-outdoor living. Upstairs, the cathedral-ceiling primary retreat is complemented by a spa-inspired bath, a boutique-style dressing room, a media room, a family room, and two additional ensuite bedrooms. Welcome to the Vecino Collection.
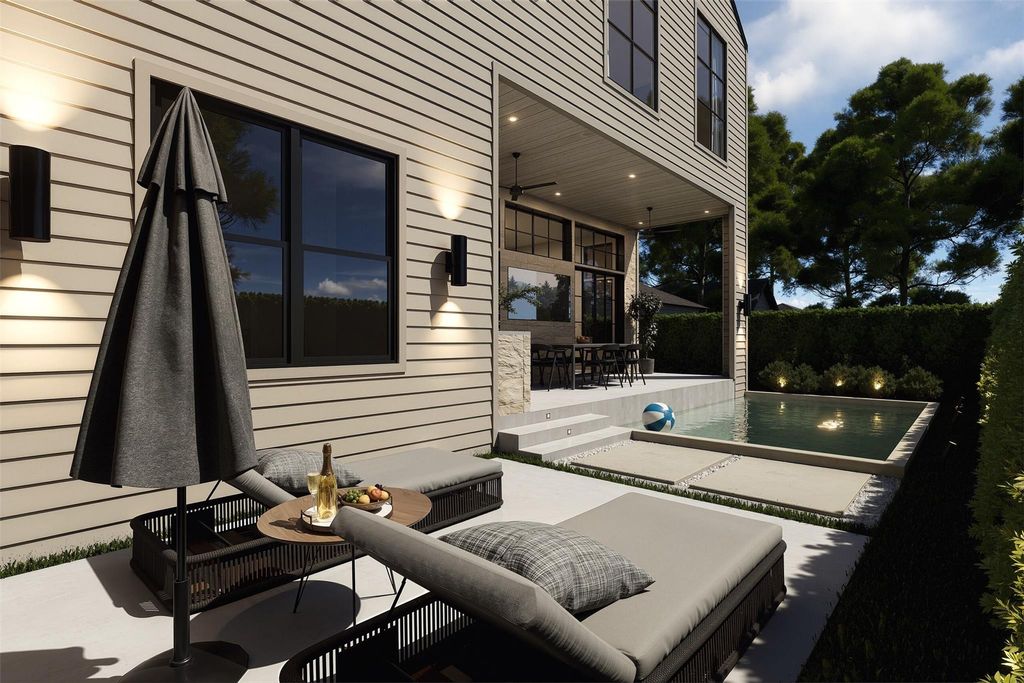
"The Saturn" signature residence by Vecino Collection, masterfully designed by Viarq Designers, this Woodland Heights home is a timeless expression of architecture and craftsmanship. Rare 1st-floor private office with mother-in-law suite with 4 bedrooms and 4.5 baths, the home unfolds through soaring ceilings and light-filled spaces anchored by a breathtaking two-story dining room with a designer wet bar and custom wine display. The chef's kitchen features premium Fisher & Paykel appliances, custom white oak cabinetry, a unique fluted island, and an expansive butler's pantry. The living room features a fireplace with a wider-than-usual layout. Sliding glass doors open to a private backyard with a covered patio and summer kitchen, creating seamless indoor-outdoor living. Upstairs, the cathedral-ceiling primary retreat is complemented by a spa-inspired bath, a boutique-style dressing room, a media room, a family room, and two additional ensuite bedrooms. Welcome to the Vecino Collection.
Disclaimer: Lot configuration and dimensions are estimates, not based on personal knowledge and come from a third party (Digital Map Products); therefore, you should not rely on the estimates and perform independent confirmation as to their accuracy
View neighborhood information
Ready to Sell your Home?
Request a complimentary home selling analysis featuring recently sold properties, market trends, home valuations and a personalized market update.
School information is computer generated and may not be accurate or current. Buyer must independently verify and confirm enrollment. Please contact the school district to determine the schools to which this property is zoned.







 New construction
 Just listed
 Currency converter








 Share


 Erase note
 You currently have no custom folders