[[800]]25039 Hufsmith Cemetery Rd is listed for sale at 795,000. The Single-Family property has 3 bedrooms, 3 Full Bathrooms, 1 Half Bathroom, 3381 square feet, and was built in 1992. The lot size is 70075 Square feet.[[500]]Rare, beautiful incredibly versatile in the heart of Tomball! Set on 1.6 unrestricted, fully cross-fenced acres w/mature trees, this updated, move-in-ready one-story home offers space to live, work create. A stunning wall of windows bathes the oversized living room in natural light, while a beautiful fireplace anchors the space. The generous kitchen boasts abundant cabinetry opens to a welcoming sitting/dining area. A split floor plan offers 3 bedrooms, w/2 secondary bedrooms a full bath on one side the private primary suite on the other, plus a half bath laundry room. An attached, sun-filled flex wing is a standout w/walls of windows, epoxy flooring, an office/reception area second utility space w/laundry, sink dog washing station. Outside, a large detached garage includes 2 oversized rooms ideal for storage/hobbies or workshops. A separate outbuilding with multiple individual suites, plus an additional barn/shed, brings even more possibilities. Complete with generator
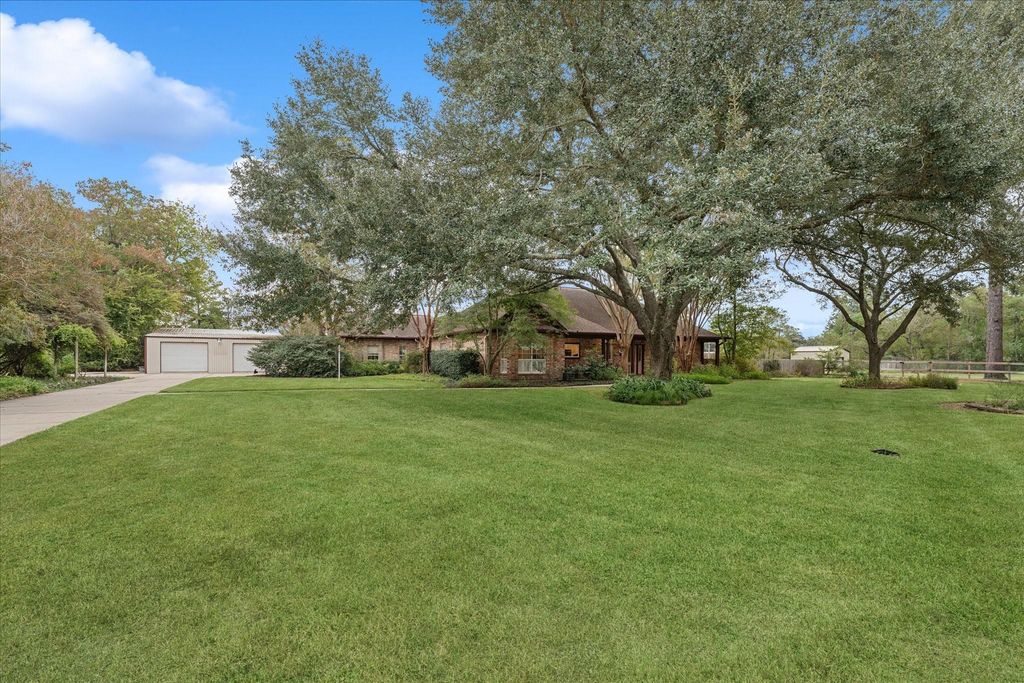
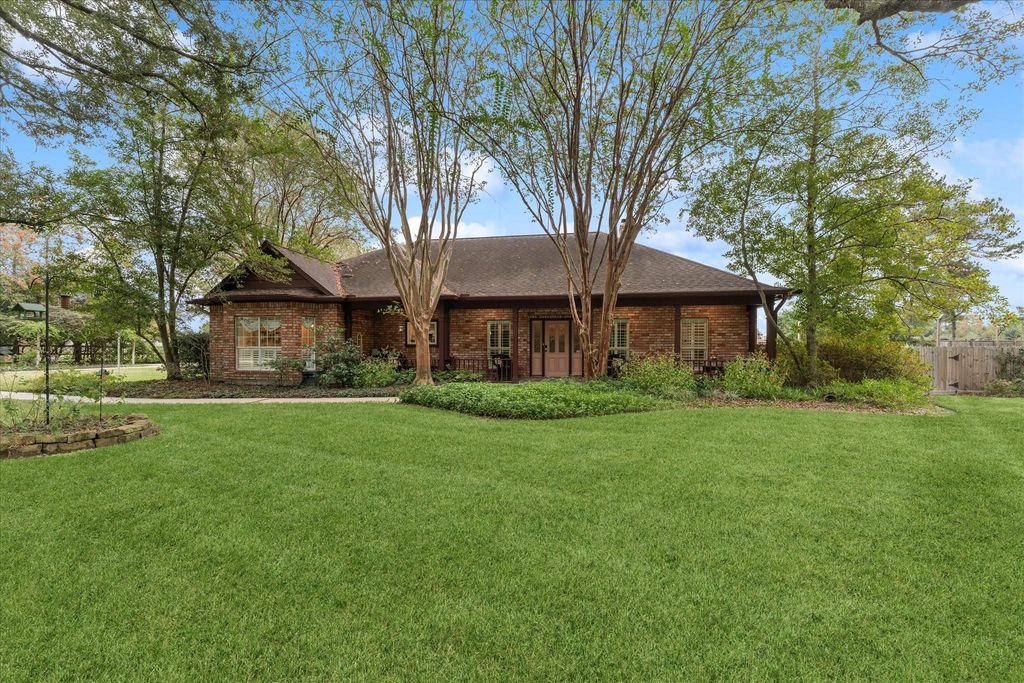
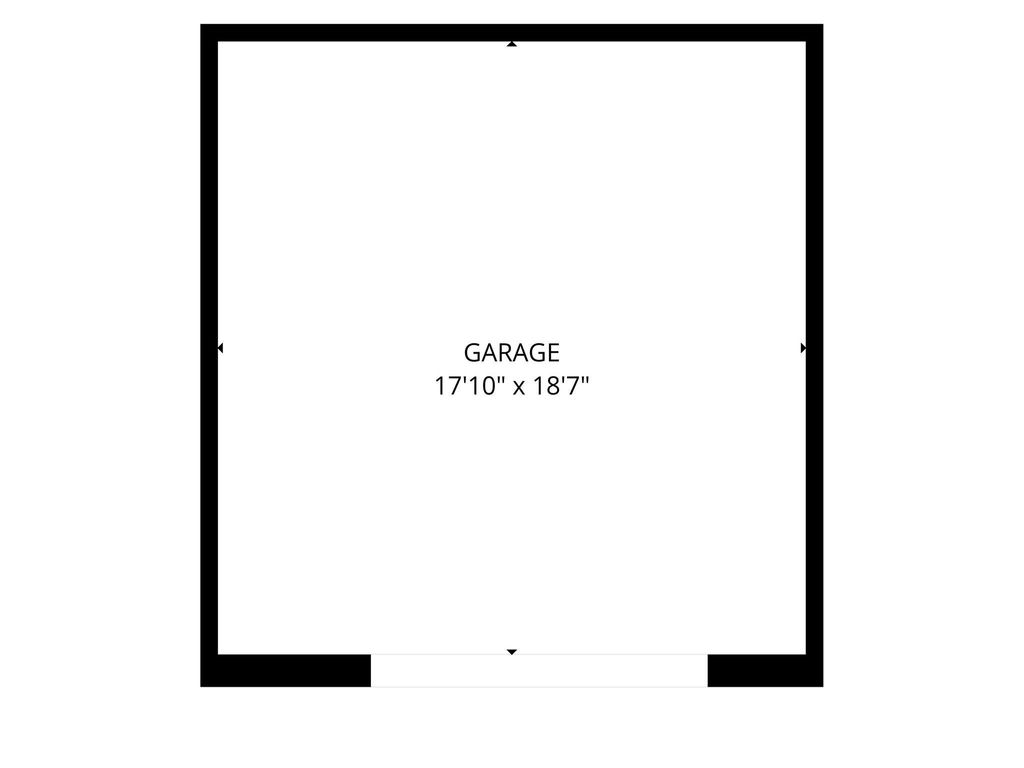
Rare, beautiful & incredibly versatile in the heart of Tomball! Set on 1.6 unrestricted, fully cross-fenced acres w/mature trees, this updated, move-in-ready one-story home offers space to live, work & create. A stunning wall of windows bathes the oversized living room in natural light, while a beautiful fireplace anchors the space. The generous kitchen boasts abundant cabinetry & opens to a welcoming sitting/dining area. A split floor plan offers 3 bedrooms, w/2 secondary bedrooms & a full bath on one side & the private primary suite on the other, plus a half bath & laundry room. An attached, sun-filled flex wing is a standout w/walls of windows, epoxy flooring, an office/reception area & second utility space w/laundry, sink & dog washing station. Outside, a large detached garage includes 2 oversized rooms ideal for storage/hobbies or workshops. A separate outbuilding with multiple individual suites, plus an additional barn/shed, brings even more possibilities. Complete with generator
All Bedrooms Down,En-Suite Bath,Primary Bed - 1st Floor,Sitting Area,Split Plan,Walk-In Closet
Kitchen Description
Breakfast Bar,Island w/o Cooktop,Kitchen open to Family Room,Pantry,Under Cabinet Lighting,Walk-in Pantry
Room Description
Breakfast Room, Den, Entry, Family Room, Formal Dining, Formal Living, Home Office/Study, Kitchen/Dining Combo, Living Area - 1st Floor, Living/Dining Combo, Sun Room, Utility Room in House
Cooling
Central Electric
Heating
Propane
Connections
Electric Dryer Connections, Gas Dryer Connections, Washer Connections
Dishwasher
Yes
Microwave
Yes
Oven
Double Oven, Gas Oven
Range
Gas Cooktop
Energy Feature
Ceiling Fans, Generator
Interior
Alarm System - Owned, Crown Molding, Fire/Smoke Alarm, Formal Entry/Foyer, High Ceiling, Vaulted Ceiling, Window Coverings
Disclaimer: Lot configuration and dimensions are estimates, not based on personal knowledge and come from a third party (Digital Map Products); therefore, you should not rely on the estimates and perform independent confirmation as to their accuracy
View neighborhood information
Ready to Sell your Home?
Request a complimentary home selling analysis featuring recently sold properties, market trends, home valuations and a personalized market update.
School information is computer generated and may not be accurate or current. Buyer must independently verify and confirm enrollment. Please contact the school district to determine the schools to which this property is zoned.







 Just listed
 Currency converter





 Share


 Erase note
 You currently have no custom folders