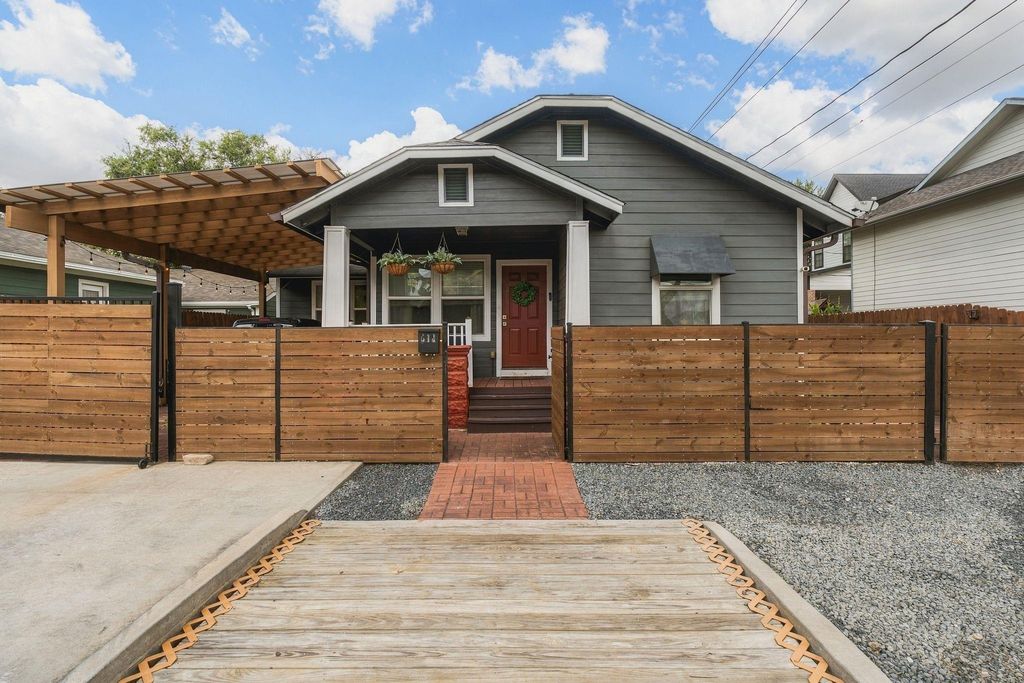
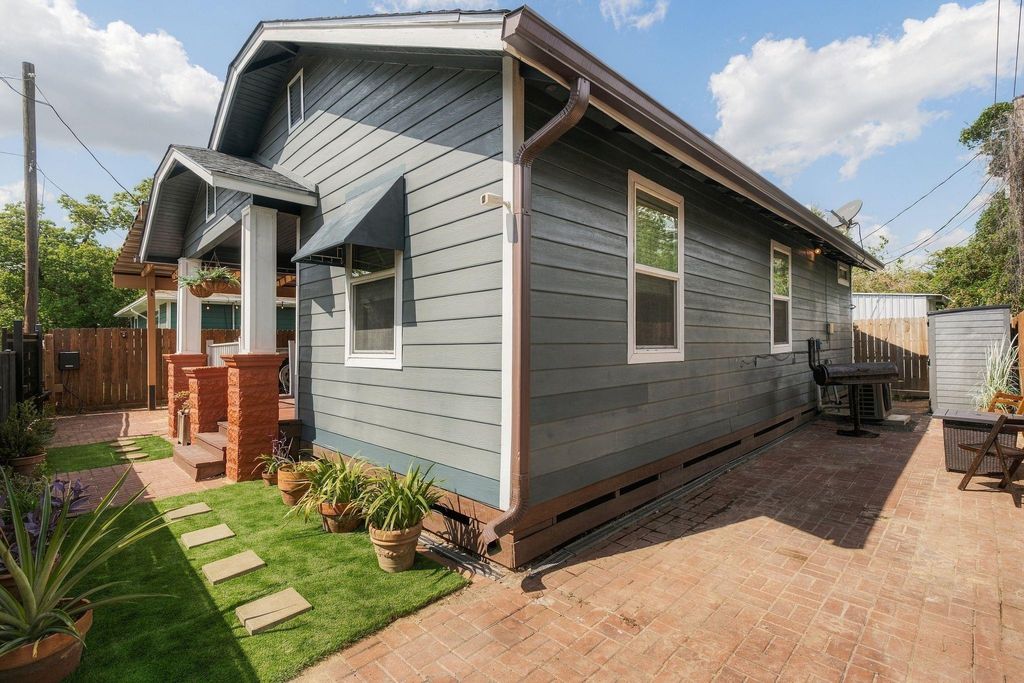
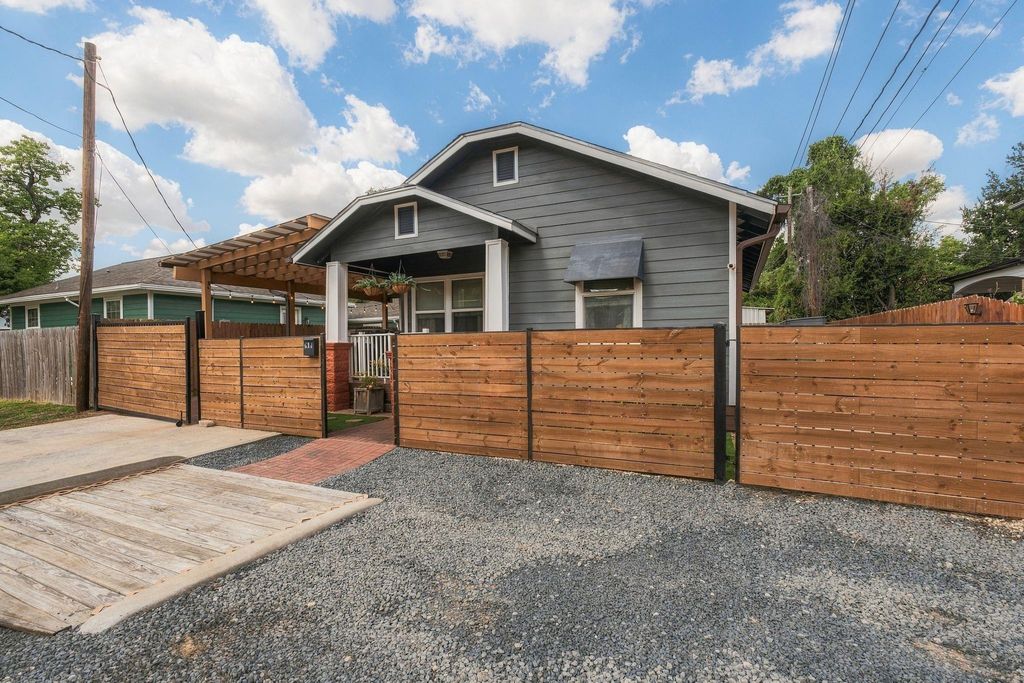
[[800]]614 Coronado St is listed for sale at 399,000. The Single-Family property has 3 bedrooms, 2 Full Bathrooms, 1142 square feet, and was built in 1925. The lot size is 2500 Square feet.[[500]]Tucked into the historic Brooke Smith neighborhood, this charming 1925 Craftsman bungalow offers an inviting opportunity to enjoy the Inner Loop lifestyle! Thoughtfully renovated down to the studs in 2012, the 3-bedroom, 2-bath home blends original character, including hardwood floors and a welcoming front porch, with modern conveniences. Improvements completed during the renovation include updated electrical, PEX plumbing, HVAC, windows, siding, foundation work and drainage. Gated off-street parking adds everyday convenience, while the manageable footprint offers easy, low-maintenance living. Spend weekends exploring the Heights beloved restaurants, coffee shops and boutiques, shopping at the Houston Farmers Market or enjoying nearby Montie Beach Park. With convenient access to METRORail, Downtown and the Texas Medical Center, this is an appealing entry point into one of Houstons most vibrant Inner Loop communities!
Tucked into the historic Brooke Smith neighborhood, this charming 1925 Craftsman bungalow offers an inviting opportunity to enjoy the Inner Loop lifestyle! Thoughtfully renovated down to the studs in 2012, the 3-bedroom, 2-bath home blends original character, including hardwood floors and a welcoming front porch, with modern conveniences. Improvements completed during the renovation include updated electrical, PEX plumbing, HVAC, windows, siding, foundation work and drainage. Gated off-street parking adds everyday convenience, while the manageable footprint offers easy, low-maintenance living. Spend weekends exploring the Heights’ beloved restaurants, coffee shops and boutiques, shopping at the Houston Farmers Market or enjoying nearby Montie Beach Park. With convenient access to METRORail, Downtown and the Texas Medical Center, this is an appealing entry point into one of Houston’s most vibrant Inner Loop communities!
Disclaimer: Lot configuration and dimensions are estimates, not based on personal knowledge and come from a third party (Digital Map Products); therefore, you should not rely on the estimates and perform independent confirmation as to their accuracy
View neighborhood information
Ready to Sell your Home?
Request a complimentary home selling analysis featuring recently sold properties, market trends, home valuations and a personalized market update.
School information is computer generated and may not be accurate or current. Buyer must independently verify and confirm enrollment. Please contact the school district to determine the schools to which this property is zoned.







 Just listed
 Currency converter





 Share


 Erase note
 You currently have no custom folders