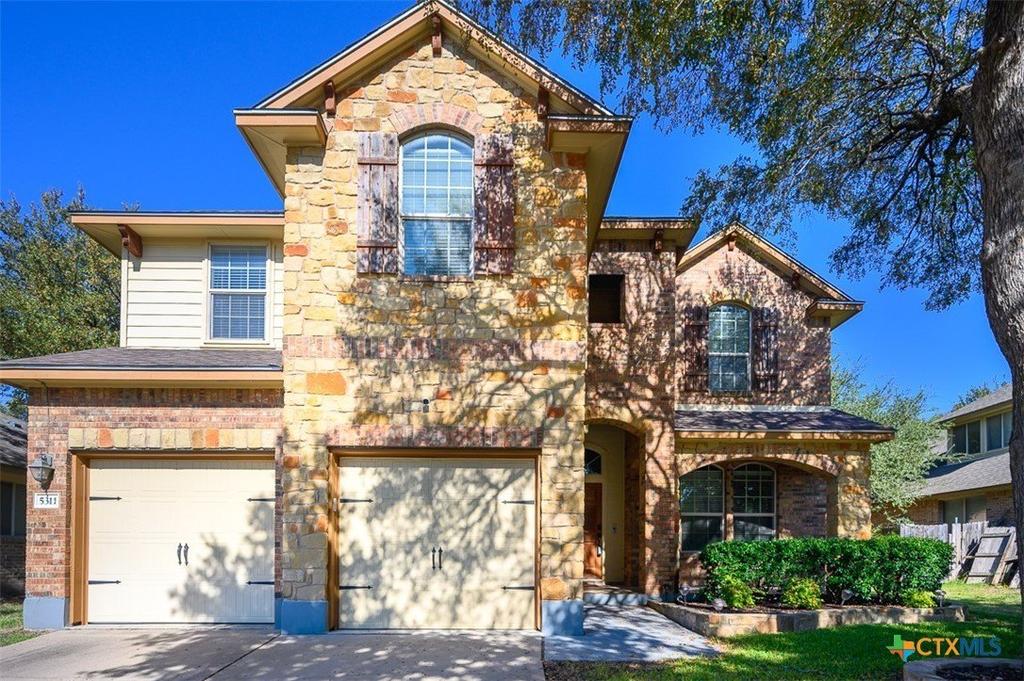
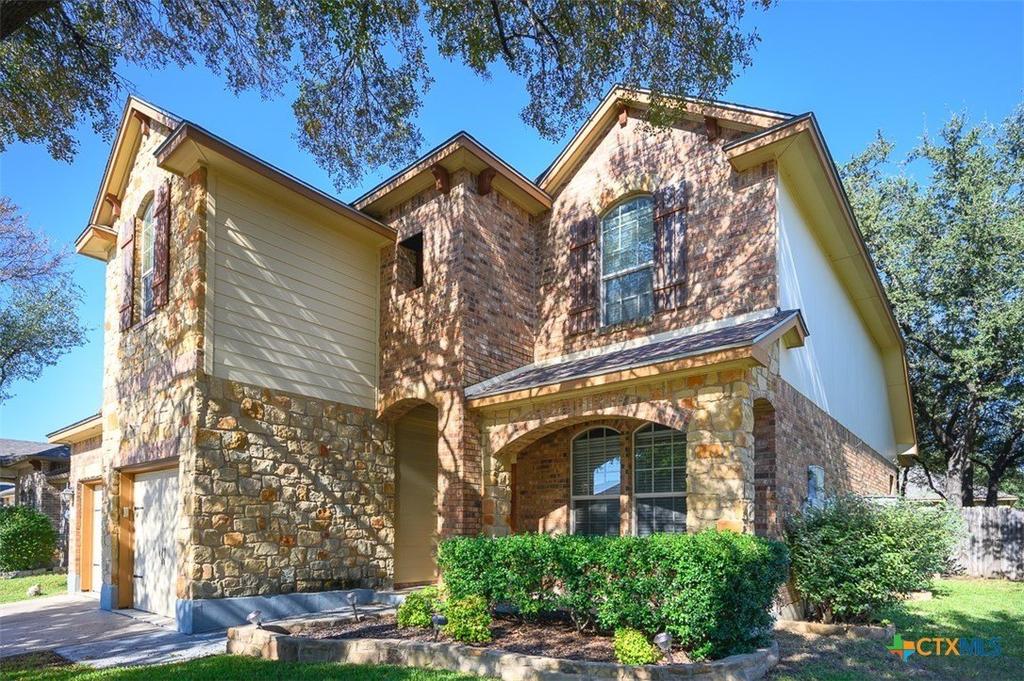
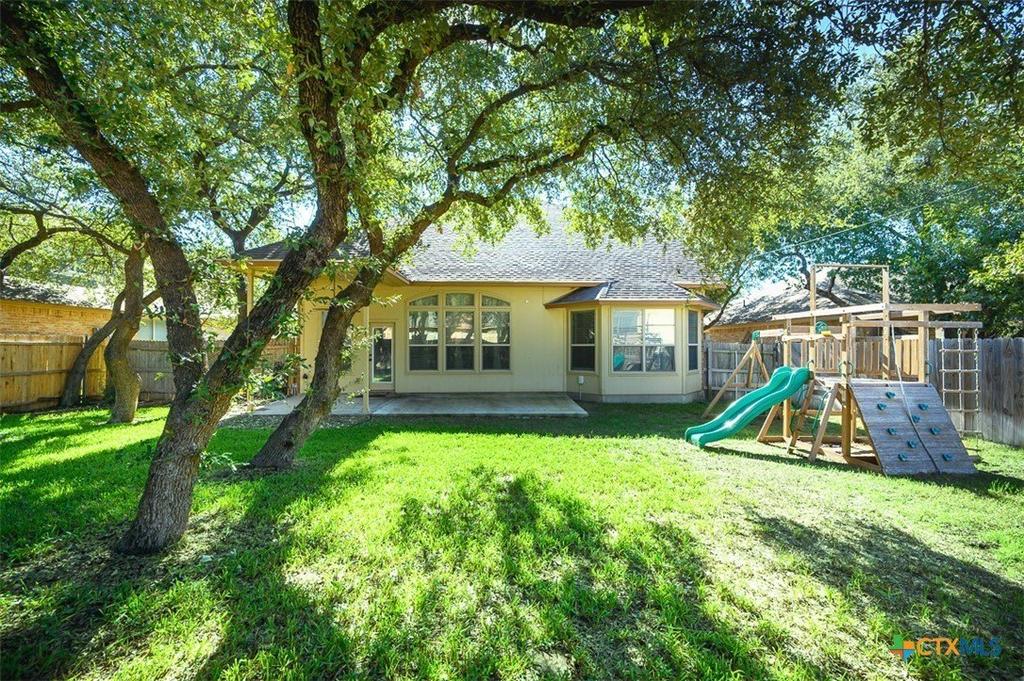
[[800]]5311 English Oak Drive is listed for sale at 320,000. The Single Family property has 4 bedrooms, 2 Full Bathrooms, 1 Half Bathroom, 2866 square feet, and was built in 2009. The lot size is 7801.6 Square feet.[[500]]Some homes simply give you more room to live, grow, gather, and enjoy life-and this beautiful home delivers on every level! Set in a desirable location that offers the best of both worlds, youll appreciate the peaceful surroundings while still enjoying convenient access to everyday essentials. Add in the expansive home, impressive yard, and inviting curb appeal, and youve found a home with plenty to love. Inside, a versatile floor plan offers room for everyone and every occasion. A dedicated home office with French doors creates the perfect space for working from home or managing the day-to-day. The bright, contemporary kitchen is sure to catch your eye, featuring crisp white cabinetry, a stylish white backsplash, stainless steel appliances, and a farmhouse sink. An attached dining area makes mealtime easy, while distinctive arched openings provide views into the enormous great room, where a dramatic two-story ceiling adds an incredible sense of space. The owners suite is a welcome retreat, complete with a beautiful bay window that brings in natural light. The en-suite bath offers a walk-in shower with multiple showerheads, creating a refreshing place to unwind. Upstairs, an open loft adds even more flexibility, complete with a wet bar that makes entertaining, game nights, or relaxing with family and friends even more enjoyable. Step outside and discover even more room to enjoy! The covered patio overlooks a generously sized, shady backyard featuring a playscape and established garden beds. Whether
Some homes simply give you more room to live, grow, gather, and enjoy life-and this beautiful home delivers on every level! Set in a desirable location that offers the best of both worlds, you''ll appreciate the peaceful surroundings while still enjoying convenient access to everyday essentials. Add in the expansive home, impressive yard, and inviting curb appeal, and you''ve found a home with plenty to love. Inside, a versatile floor plan offers room for everyone and every occasion. A dedicated home office with French doors creates the perfect space for working from home or managing the day-to-day. The bright, contemporary kitchen is sure to catch your eye, featuring crisp white cabinetry, a stylish white backsplash, stainless steel appliances, and a farmhouse sink. An attached dining area makes mealtime easy, while distinctive arched openings provide views into the enormous great room, where a dramatic two-story ceiling adds an incredible sense of space. The owner''s suite is a welcome retreat, complete with a beautiful bay window that brings in natural light. The en-suite bath offers a walk-in shower with multiple showerheads, creating a refreshing place to unwind. Upstairs, an open loft adds even more flexibility, complete with a wet bar that makes entertaining, game nights, or relaxing with family and friends even more enjoyable. Step outside and discover even more room to enjoy! The covered patio overlooks a generously sized, shady backyard featuring a playscape and established garden beds. Whether you''re hosting weekend gatherings, watching the kids play, tending your garden, or simply enjoying a quiet afternoon outdoors, this backyard offers endless opportunities. With its generous living spaces, flexible floor plan, inviting outdoor setting, and convenient yet peaceful location, this home brings together the space and lifestyle you''ve been looking for. Come see all the possibilities waiting here!
Disclaimer: Lot configuration and dimensions are estimates, not based on personal knowledge and come from a third party (Digital Map Products); therefore, you should not rely on the estimates and perform independent confirmation as to their accuracy
View neighborhood information
Ready to Sell your Home?
Request a complimentary home selling analysis featuring recently sold properties, market trends, home valuations and a personalized market update.
School information is computer generated and may not be accurate or current. Buyer must independently verify and confirm enrollment. Please contact the school district to determine the schools to which this property is zoned.







 Just listed
 Currency converter





 Share


 Erase note
 You currently have no custom folders