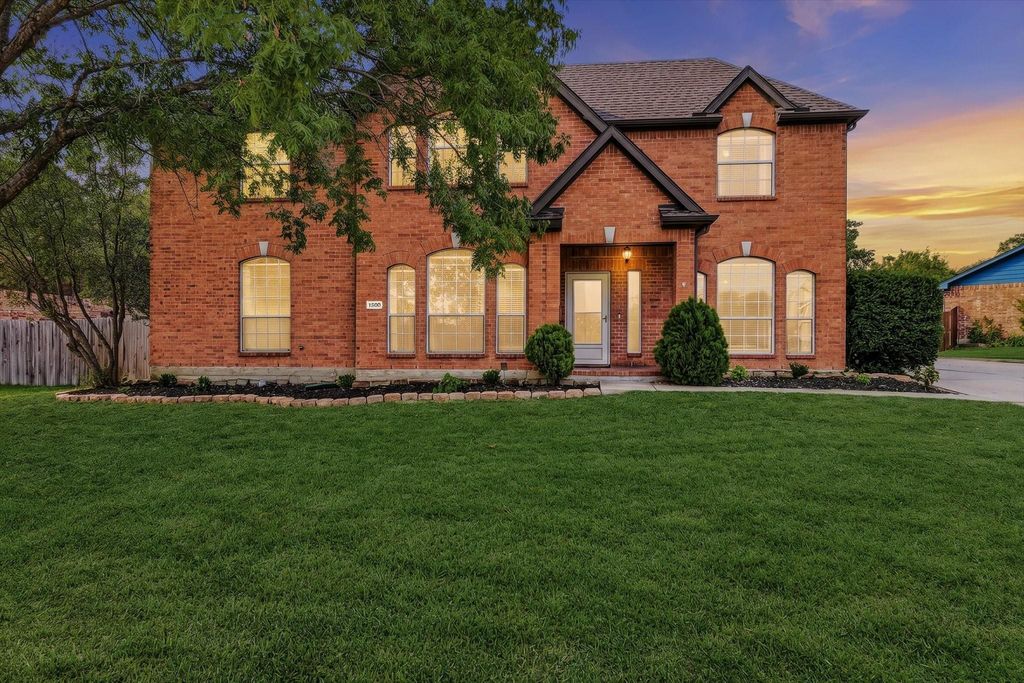
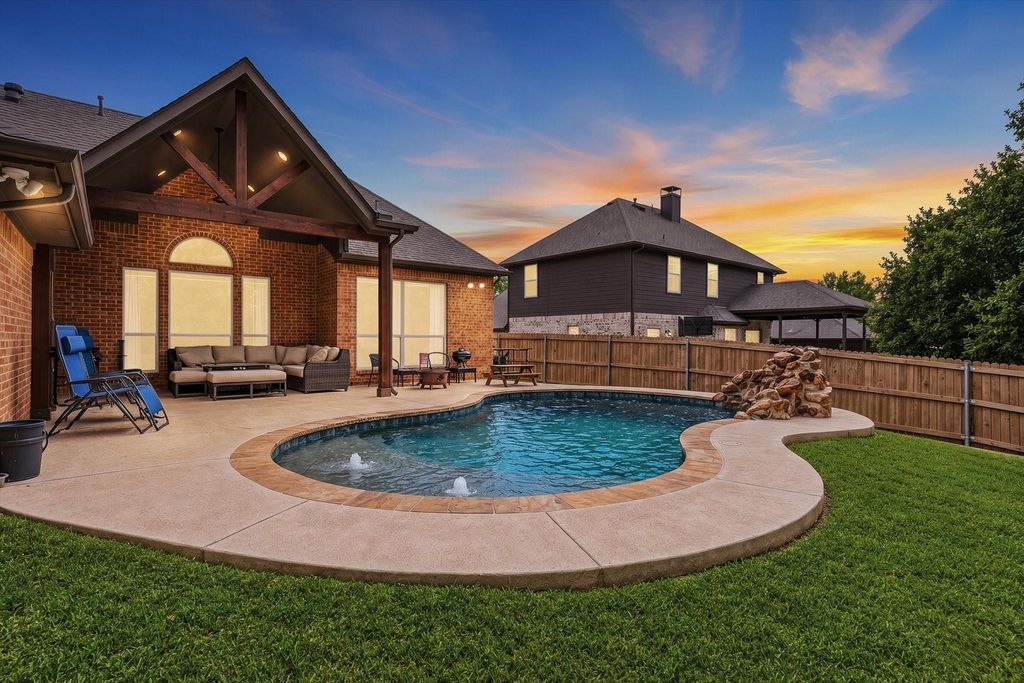
[[800]]1500 Creekview Ln is listed for sale at 375,000. The Residential - Single Family property has 3 bedrooms, 2 Full Bathrooms, 1 Half Bathroom, 2421 square feet, and was built in 1994. The lot size is 12196.8 Square feet.[[500]]Nestled in the quiet, established neighborhood of Pebblebrook, this stately two-story home welcomes you with its timeless brick faade and undeniable charm. From the moment you step inside, there is an immediate sense of warmth and comfort, where thoughtful renovations beautifully complement the homes original character. At the heart of the home, the spacious living room features soaring vaulted ceilings and an original wood-burning fireplace, creating a cozy gathering place that flows effortlessly into the breakfast nook and kitchen. The kitchen, anchored by a charming center island with a butcher block countertop, offers an abundance of cabinetry and counter space, while the adjoining formal dining room provides an inviting setting for special celebrations or family dinners. Tucked away on the main level, the generously sized primary suite offers a peaceful retreat with picturesque views of the backyard waterfall pool. The spacious en-suite bath features dual sinks, a soaking tub, separate shower, and oversized walk-in closet. Upstairs, the thoughtfully designed layout offers a balance of privacy and functionality, featuring a second living area ideal for a game room, media space, or quiet retreat, along with two spacious secondary bedrooms, each with its own walk-in closet, and a full bathroom. Step outside and discover an extended covered patio overlooking the beautiful 5 ft deep in-ground pool, complete with a tranquil waterfall feature, and a 6 in deep tanning ledge perfect for adults
Nestled in the quiet, established neighborhood of Pebblebrook, this stately two-story home welcomes you with its timeless brick façade and undeniable charm. From the moment you step inside, there is an immediate sense of warmth and comfort, where thoughtful renovations beautifully complement the home's original character. At the heart of the home, the spacious living room features soaring vaulted ceilings and an original wood-burning fireplace, creating a cozy gathering place that flows effortlessly into the breakfast nook and kitchen. The kitchen, anchored by a charming center island with a butcher block countertop, offers an abundance of cabinetry and counter space, while the adjoining formal dining room provides an inviting setting for special celebrations or family dinners. Tucked away on the main level, the generously sized primary suite offers a peaceful retreat with picturesque views of the backyard waterfall pool. The spacious en-suite bath features dual sinks, a soaking tub, separate shower, and oversized walk-in closet. Upstairs, the thoughtfully designed layout offers a balance of privacy and functionality, featuring a second living area ideal for a game room, media space, or quiet retreat, along with two spacious secondary bedrooms, each with its own walk-in closet, and a full bathroom. Step outside and discover an extended covered patio overlooking the beautiful 5 ft deep in-ground pool, complete with a tranquil waterfall feature, and a 6 in deep tanning ledge perfect for adults or young families to enjoy. Adding to its appeal, the property backs to a peaceful greenbelt, providing a sense of privacy and openness that can be difficult to find in newer developments. Ideally situated just down the road from Sherman High School and a short drive from US Highway 75 and Highway 82, this home offers the charm of an established neighborhood without sacrificing everyday convenience. This home offers an exceptional line up at a value that is hard to rival!
Dishwasher, Disposal, Gas Range, Microwave, Plumbed For Gas in Kitchen, Vented Exhaust Fan
Interior
Built-in Features, Cable TV Available, Chandelier, Decorative Lighting, Flat Screen Wiring, High Speed Internet Available, Kitchen Island, Loft, Open Floorplan, Pantry, Vaulted Ceiling(s), Walk-In Closet(s)
Disclaimer: Lot configuration and dimensions are estimates, not based on personal knowledge and come from a third party (Digital Map Products); therefore, you should not rely on the estimates and perform independent confirmation as to their accuracy
View neighborhood information
Ready to Sell your Home?
Request a complimentary home selling analysis featuring recently sold properties, market trends, home valuations and a personalized market update.
School information is computer generated and may not be accurate or current. Buyer must independently verify and confirm enrollment. Please contact the school district to determine the schools to which this property is zoned.








 Just listed
 Currency converter





 Share


 Erase note
 You currently have no custom folders