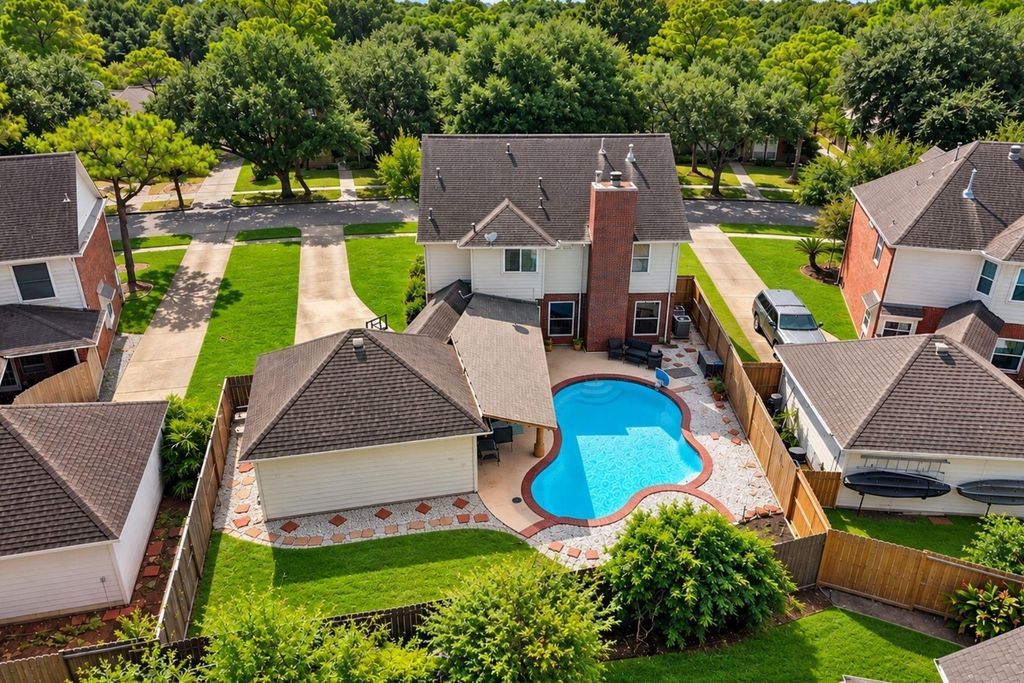
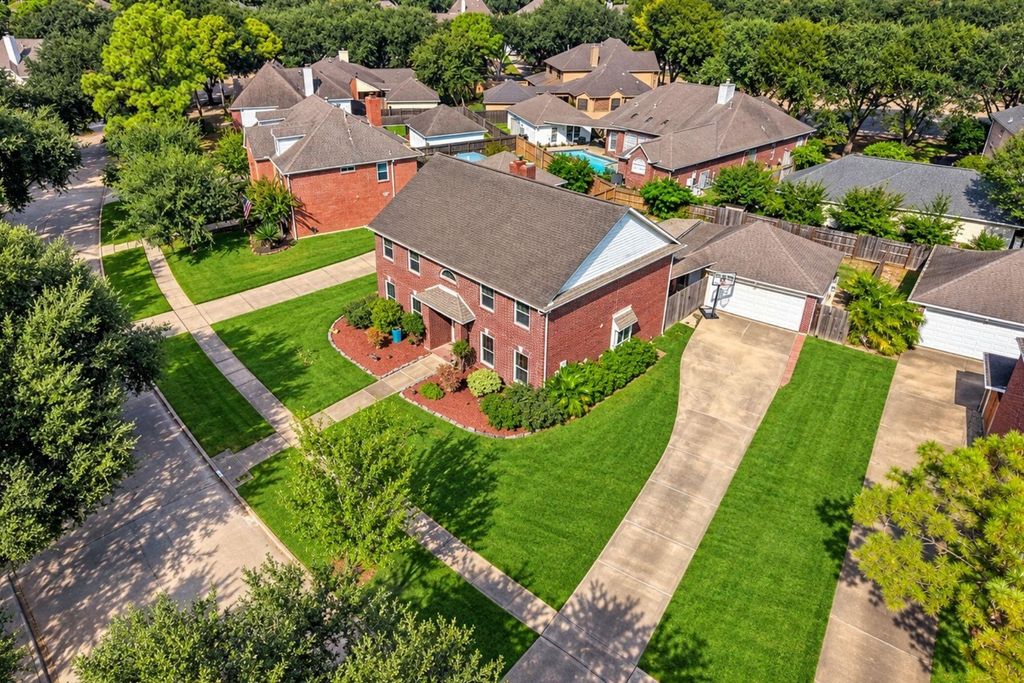
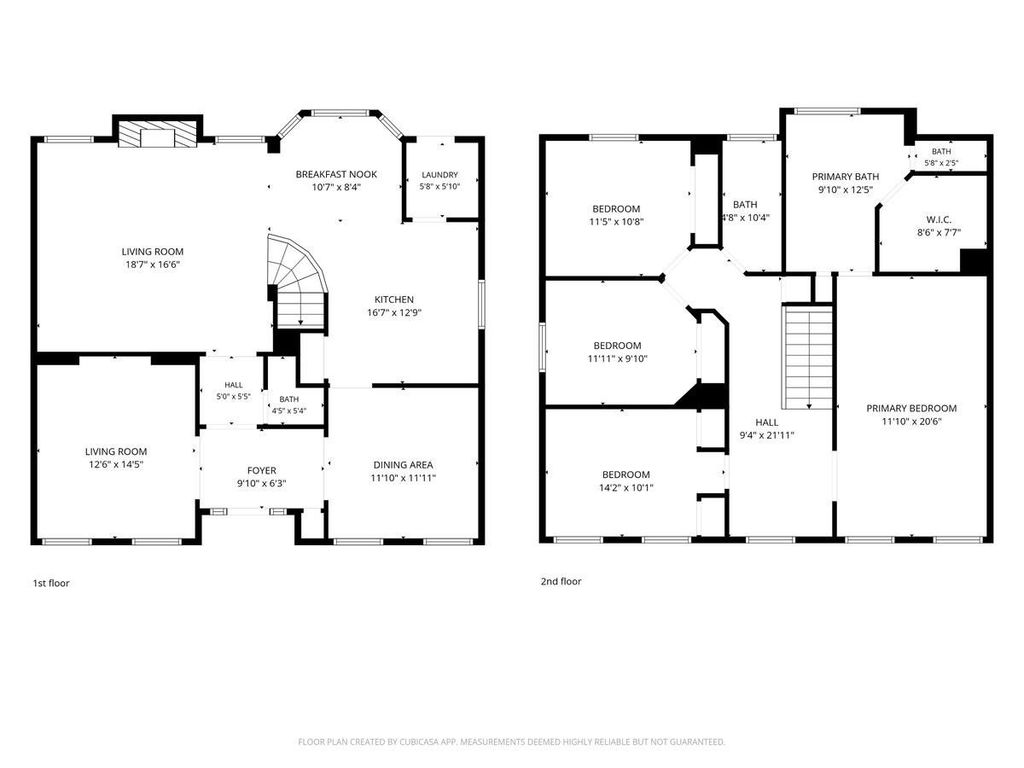
[[800]]1908 Summer Reef Dr is listed for sale at 395,000. The Single-Family property has 4 bedrooms, 2 Full Bathrooms, 1 Half Bathroom, 2394 square feet, and was built in 1992. The lot size is 7800 Square feet.[[500]]Two stories, a SPARKLING POOL, CUL-DE-SAC living, and minutes from the golf course, this one has it all! Welcome to Marina Bay Park, where this beautiful 4-bedroom, 2.5-bath home offers LVP FLOORS in all the main areas, abundant natural light, UPDATED WINDOWS, a dedicated office with built-ins, and formal dining. The kitchen features WHITE CABINETS, GRANITE COUNTER-TOPS, an island, DOUBLE OVENS, gas cooktop, and travertine backsplash. Upstairs, enjoy custom WOOD BUILT-INS, a secondary workspace, and SPACIOUS BEDROOMS. The beautifully updated primary bath also features DUAL SINKS, a soaking tub, and FRAMELESS WALK-IN SHOWER. Step outside to your PRIVATE BACKYARD OASIS featuring a SPARKLING POOL, OVERSIZED SHADED PALAPA, UPDATED FENCING and low-maintenance landscaping, and additional green space. Perfect for entertaining just in time for the holidays! Your next chapter starts here. Schedule your private tour today!
Two stories, a SPARKLING POOL, CUL-DE-SAC living, and minutes from the golf course, this one has it all! Welcome to Marina Bay Park, where this beautiful 4-bedroom, 2.5-bath home offers LVP FLOORS in all the main areas, abundant natural light, UPDATED WINDOWS, a dedicated office with built-ins, and formal dining. The kitchen features WHITE CABINETS, GRANITE COUNTER-TOPS, an island, DOUBLE OVENS, gas cooktop, and travertine backsplash. Upstairs, enjoy custom WOOD BUILT-INS, a secondary workspace, and SPACIOUS BEDROOMS. The beautifully updated primary bath also features DUAL SINKS, a soaking tub, and FRAMELESS WALK-IN SHOWER. Step outside to your PRIVATE BACKYARD OASIS featuring a SPARKLING POOL, OVERSIZED SHADED PALAPA, UPDATED FENCING and low-maintenance landscaping, and additional green space. Perfect for entertaining just in time for the holidays! Your next chapter starts here. Schedule your private tour today!
Disclaimer: Lot configuration and dimensions are estimates, not based on personal knowledge and come from a third party (Digital Map Products); therefore, you should not rely on the estimates and perform independent confirmation as to their accuracy
View neighborhood information
Ready to Sell your Home?
Request a complimentary home selling analysis featuring recently sold properties, market trends, home valuations and a personalized market update.
School information is computer generated and may not be accurate or current. Buyer must independently verify and confirm enrollment. Please contact the school district to determine the schools to which this property is zoned.







 Just listed
 Currency converter








 Share


 Erase note
 You currently have no custom folders