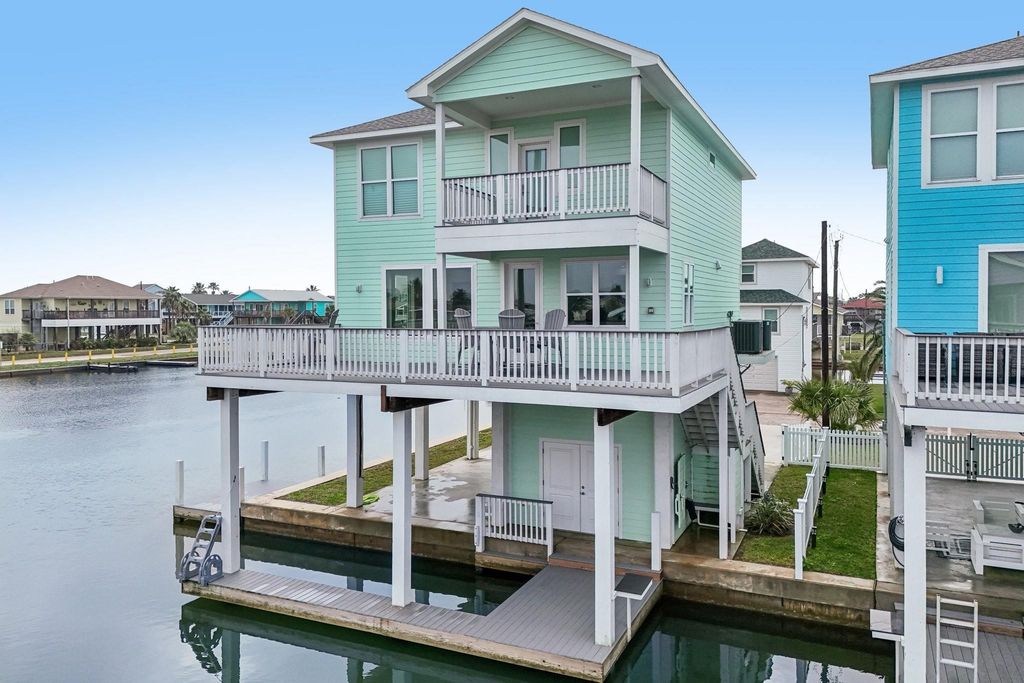
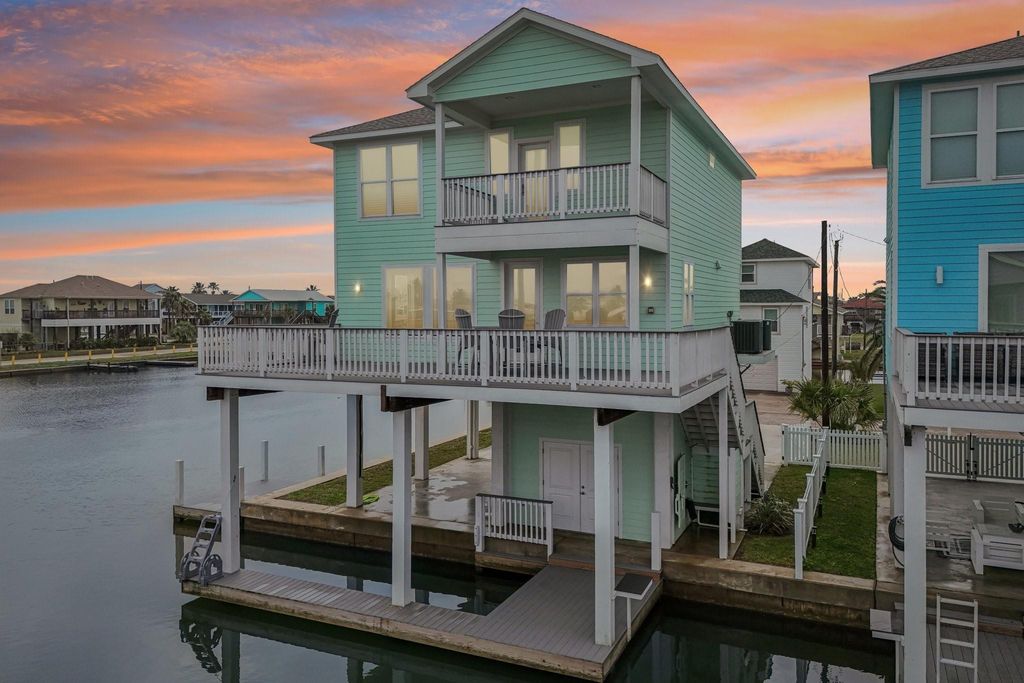
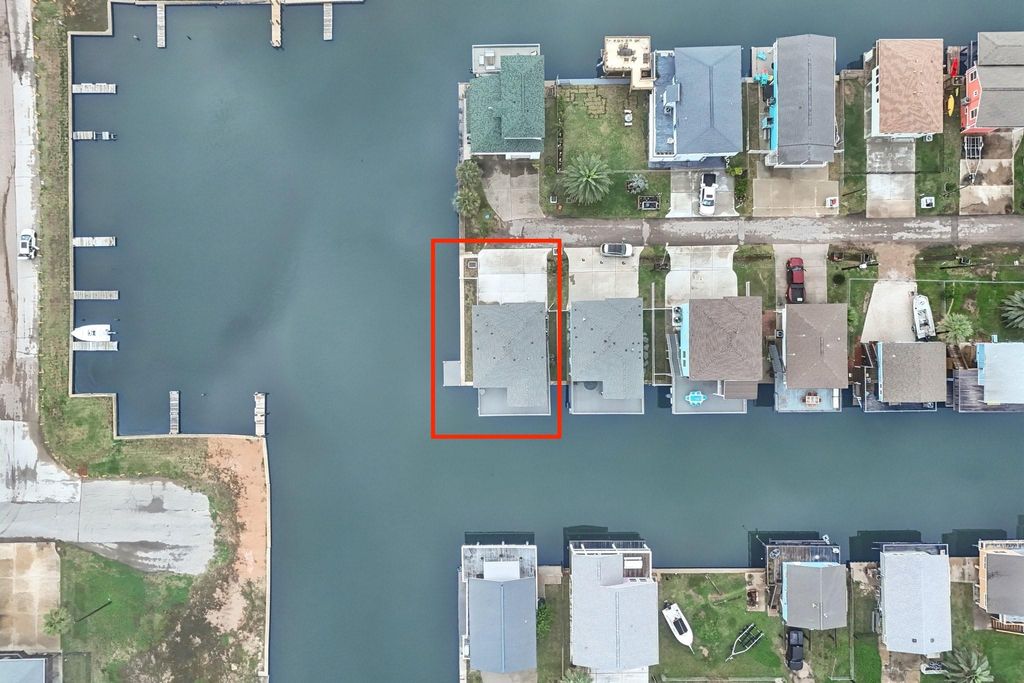
[[800]]16700 Montego Way is listed for sale at 775,000. The Single-Family property has 4 bedrooms, 4 Full Bathrooms, 1 Half Bathroom, 1807 square feet, and was built in 2022. The lot size is 3200 Square feet.[[500]]Gorgeous, waterfront canal home in Jamaica Beach built in 2023 and thoughtfully designed for coastal living, entertaining, or use as a vacation rental. This 4 bedroom, 4.5 bathroom property features over 120 feet of canal frontage with a concrete paneled bulkhead and a 20 foot boat slip. The home offers a double wide driveway with parking for up to five vehicles, a one car garage, and a 50 amp EV charging circuit. Durable construction includes impact resistant windows and doors, James Hardie siding, PEX plumbing, and Trex composite decking on all deck areas including the boat slip. Inside you will find waterproof floating plank flooring, custom cabinetry, LED lighting, and a spacious kitchen with a large island, Bosch dishwasher, and KitchenAid appliances. Two 16 SEER HVAC systems, spray foam insulation, and a tankless water heater help maximize comfort and energy efficiency. Enjoy beautiful bay views from the upper deck.
This reflects a seller’s willingness to consider a concession/contribution toward a buyer’s expenses but is not a guarantee. Buyer and seller may negotiate a contribution, if any, in relation to the purchase contract. Any contribution from the seller may be used by the buyer at their discretion for items like closing costs, repair expenses, interest rate buy-down, etc.
Seller May Contribute to Buyer Expenses.
Explanation ↓
This reflects a seller’s willingness to consider a concession/contribution toward a buyer’s expenses but is not a guarantee. Buyer and seller may negotiate a contribution, if any, in relation to the purchase contract. Any contribution from the seller may be used by the buyer at their discretion for items like closing costs, repair expenses, interest rate buy-down, etc.
Gorgeous, waterfront canal home in Jamaica Beach built in 2023 and thoughtfully designed for coastal living, entertaining, or use as a vacation rental. This 4 bedroom, 4.5 bathroom property features over 120 feet of canal frontage with a concrete paneled bulkhead and a 20 foot boat slip. The home offers a double wide driveway with parking for up to five vehicles, a one car garage, and a 50 amp EV charging circuit. Durable construction includes impact resistant windows and doors, James Hardie siding, PEX plumbing, and Trex composite decking on all deck areas including the boat slip. Inside you will find waterproof floating plank flooring, custom cabinetry, LED lighting, and a spacious kitchen with a large island, Bosch dishwasher, and KitchenAid appliances. Two 16 SEER HVAC systems, spray foam insulation, and a tankless water heater help maximize comfort and energy efficiency. Enjoy beautiful bay views from the upper deck.
Disclaimer: Lot configuration and dimensions are estimates, not based on personal knowledge and come from a third party (Digital Map Products); therefore, you should not rely on the estimates and perform independent confirmation as to their accuracy
View neighborhood information
Ready to Sell your Home?
Request a complimentary home selling analysis featuring recently sold properties, market trends, home valuations and a personalized market update.
School information is computer generated and may not be accurate or current. Buyer must independently verify and confirm enrollment. Please contact the school district to determine the schools to which this property is zoned.







 Just listed
 Currency converter





 Share


 Erase note
 You currently have no custom folders