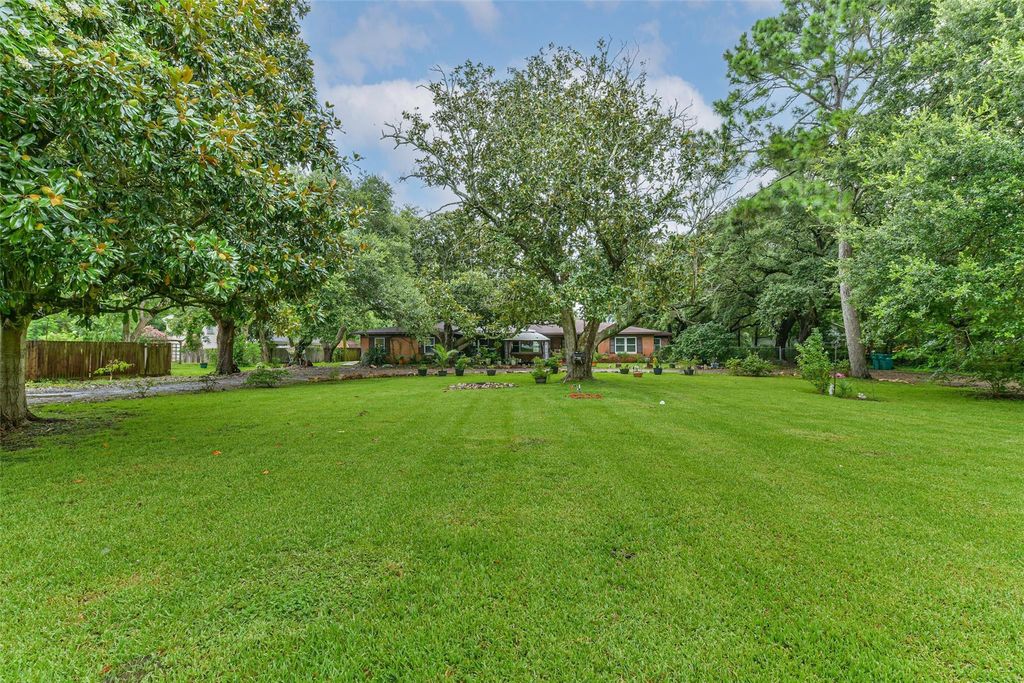
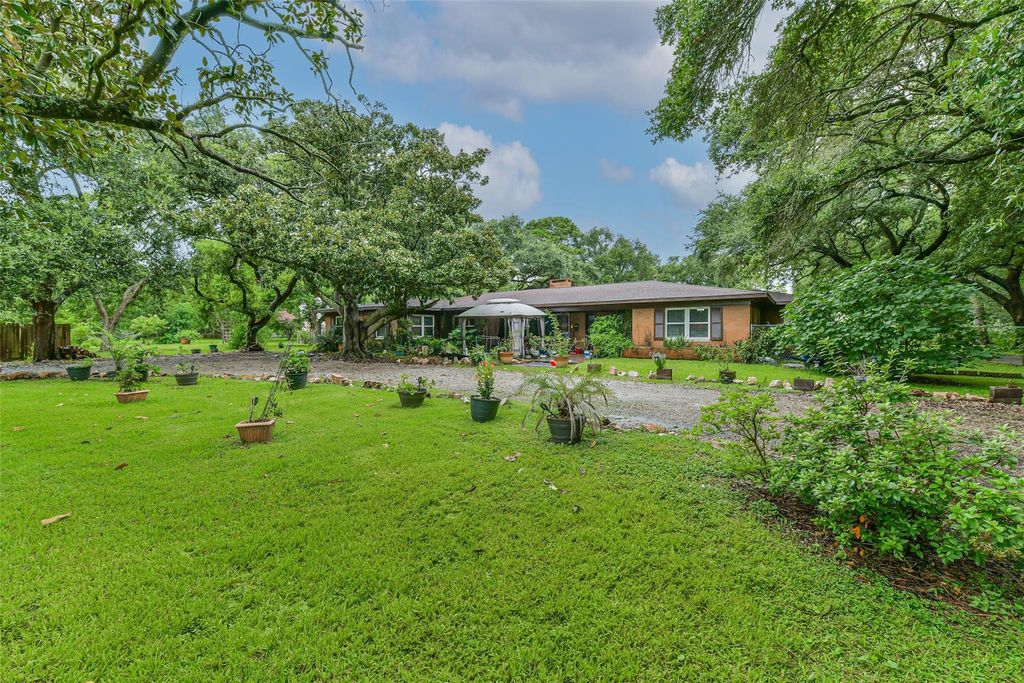
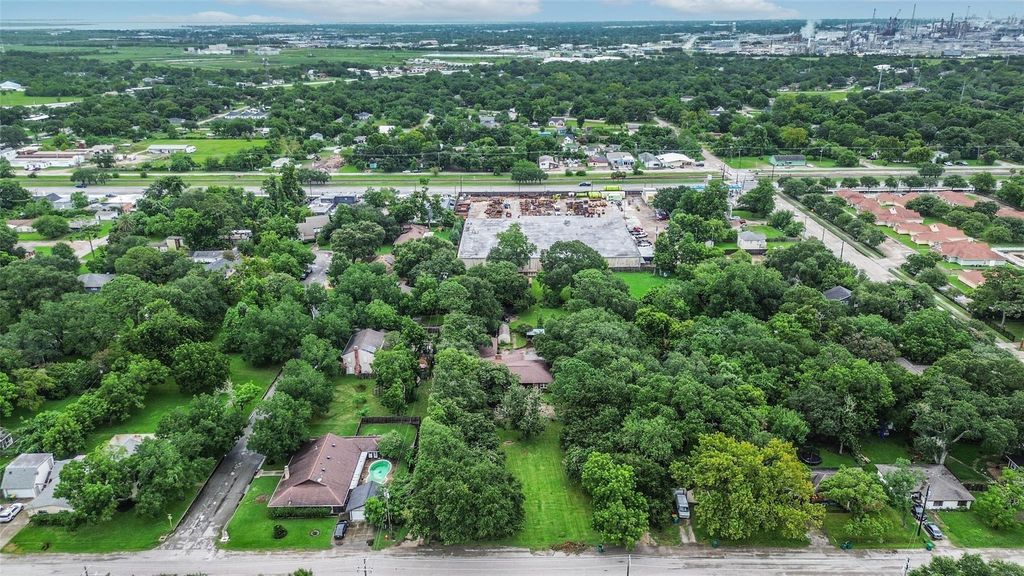
623 Laurel St is listed for sale at $ 575,500. The Single-Family property has 4 bedrooms, 2 Full Bathrooms, 1 Half Bathroom, 3778 square feet and was built in 1960. The lot size is 1.0986 Acres. BR1960’s Mid-Century home with character and charm, circular driveway, 2 carports. Updates: windows by Window World and Trinity done between 2020-2024, exterior office door and new gar. dr.. Roof replaced this month. Beautiful parquet flooring, 4/2- 1/2 bath, Large sunroom with a F/P and built in bar. Formal living room and formal dining, office w/separate entrance and includes a walk-in safe(8x8). Large covered back patio. The home has 3 zoned central air and heat units that are all relatively new(2-hse/1-gar.) Over an acre w/ trees/4 producing pecans. Room to build another garage, add a pool, endless possibilities. The 3-car garage is now a two-bedroom, 1 bath, w/living room, small cabinet, utility area; gar. conversion has its own entrance and could be leased for extra income. Properties like this don’t hardly exist anymore with so much to offer and tons of potential for your family. (Able Foundation Co repaired foundation w/lifetime transferrable warranty.)
1960's Mid-Century home with character & charm, circular driveway, 2 carports. Updates: windows by Window World & Trinity done between 2020-2024, exterior office door & new gar. dr.. Roof replaced this month. Beautiful parquet flooring, 4/2- 1/2 bath, Large sunroom with a F/P and built in bar. Formal living room & formal dining, office w/separate entrance and includes a walk-in safe(8x8). Large covered back patio. The home has 3 zoned central air and heat units that are all relatively new(2-hse/1-gar.) Over an acre w/ trees/4 producing pecans. Room to build another garage, add a pool, endless possibilities. The 3-car garage is now a two-bedroom, 1 bath, w/living room, small cabinet, utility area; gar. conversion has its own entrance & could be leased for extra income. Properties like this don't hardly exist anymore with so much to offer and tons of potential for your family. (Able Foundation Co repaired foundation w/lifetime transferrable warranty.)
Half Bath, Primary Bath: Tub/Shower Combo, Secondary Bath(s): Separate Shower
Bedroom Description
All Bedrooms Down
Kitchen Description
Butler Pantry,Pantry,Pots/Pans Drawers
Room Description
Butlers Pantry, Entry, Formal Dining, Formal Living, Guest Suite, Home Office/Study, Kitchen/Dining Combo, Living Area - 1st Floor, Sun Room, Utility Room in House
Cooling
Central Electric, Zoned
Heating
Central Gas, Zoned
Connections
Electric Dryer Connections, Washer Connections
Dishwasher
Yes
Disposal
Yes
Microwave
Yes
Oven
Double Oven, Electric Oven
Range
Gas Cooktop
Energy Feature
Attic Fan, Ceiling Fans, Digital Program Thermostat, Energy Star Appliances, High-Efficiency HVAC, Insulated Doors, Insulated/Low-E windows, Storm Windows
Disclaimer: Lot configuration and dimensions are estimates, not based on personal knowledge and come from a third party (Digital Map Products); therefore, you should not rely on the estimates and perform independent confirmation as to their accuracy
Ready to Sell your Home?
Request a complimentary home selling analysis featuring recently sold properties, market trends, home valuations and a personalized market update.
School information is computer generated and may not be accurate or current. Buyer must independently verify and confirm enrollment. Please contact the school district to determine the schools to which this property is zoned.











 Just listed
 Currency converter








 Share
Share


 Erase note
 You currently have no custom folders