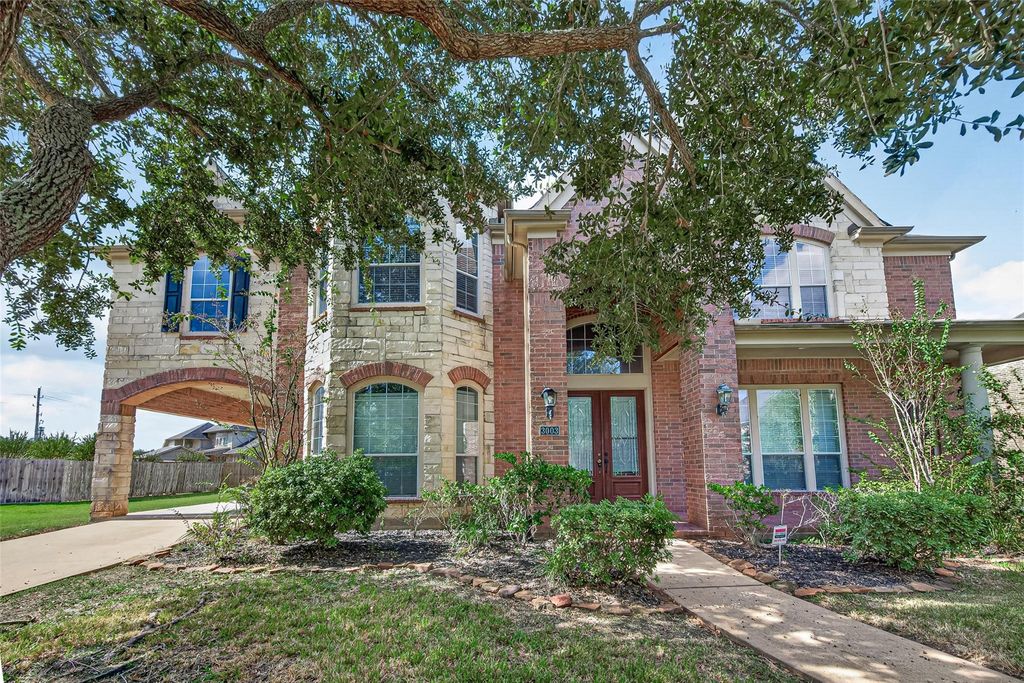
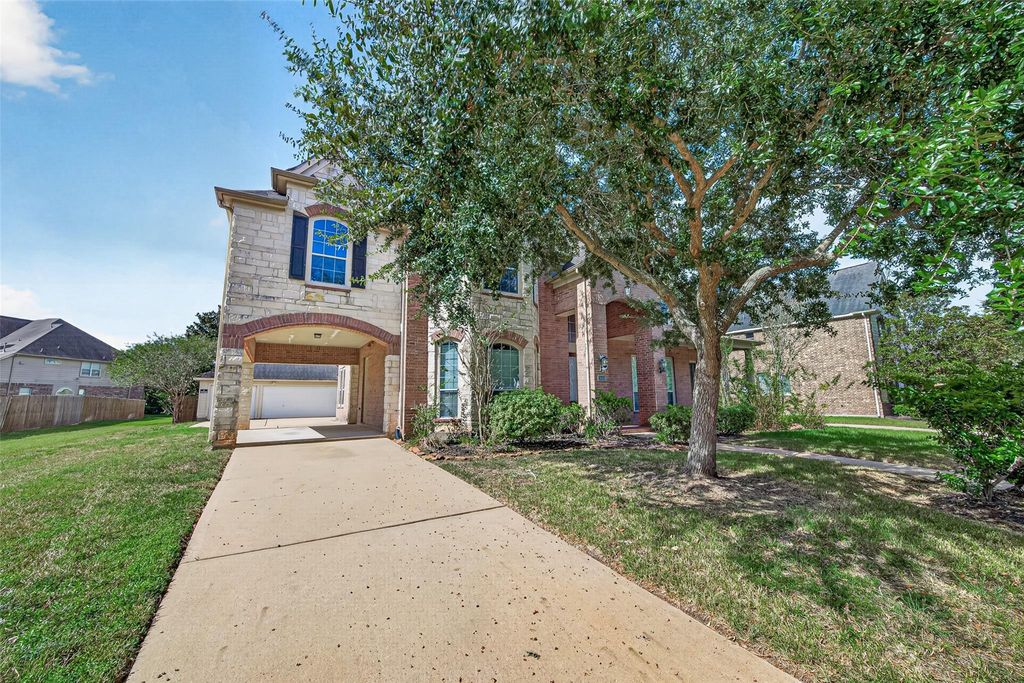
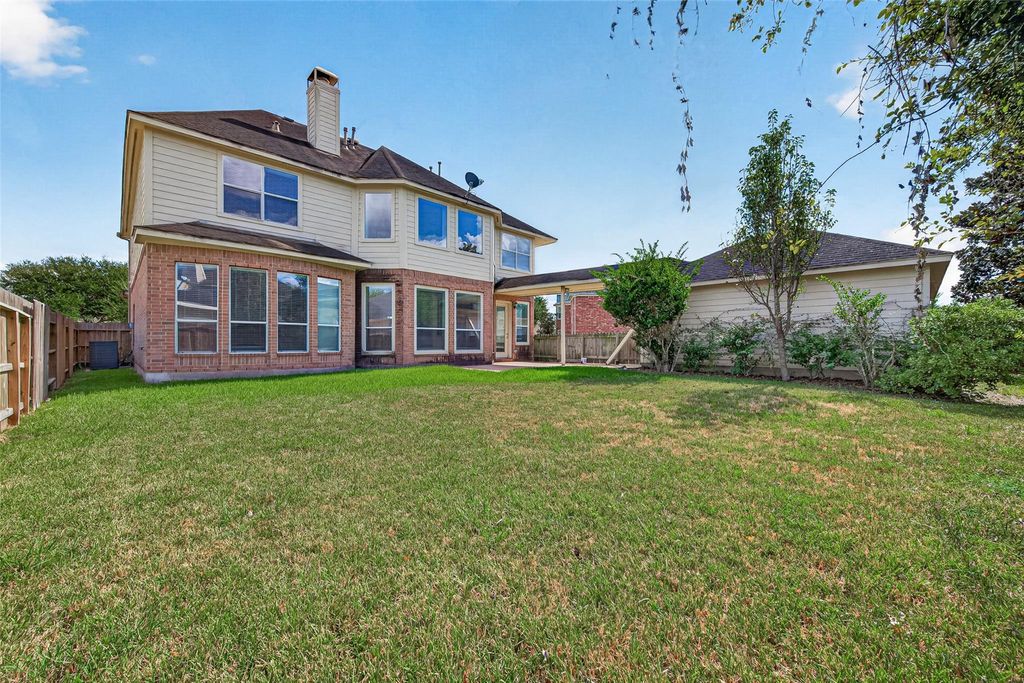
[[800]]3003 Mystic Frst is listed for sale at 450,000. The Single-Family property has 5 bedrooms, 3 Full Bathrooms, 1 Half Bathroom, 4247 square feet, and was built in 2006. The lot size is 10398 Square feet.[[500]]A diamond in the rough with remarkable potential, this home in Sienna Village of Waters Lake is ready for a new vision and a few updates to bring its standout features to life. The dramatic living room makes an immediate impression with 20-foot ceilings and elegant flooring, while the kitchen offers professional-grade appliances, tall cabinetry, and abundant storage. The primary suite features tray ceilings, expansive windows, and an en-suite bath with a soaking tub and separate glass-enclosed shower. Upstairs, a sweeping staircase leads to private bedrooms, stylish baths, and a media room. Outside, a private motor court with porte-cochre access leads to a three-car garage with additional storage. Conveniently located near Scanlan Oaks Elementary and Siennas sports complex, this property presents an exciting opportunity to personalize a substantial home in an established community and make its next chapter your own.
A diamond in the rough with remarkable potential, this home in Sienna Village of Waters Lake is ready for a new vision and a few updates to bring its standout features to life. The dramatic living room makes an immediate impression with 20-foot ceilings and elegant flooring, while the kitchen offers professional-grade appliances, tall cabinetry, and abundant storage. The primary suite features tray ceilings, expansive windows, and an en-suite bath with a soaking tub and separate glass-enclosed shower. Upstairs, a sweeping staircase leads to private bedrooms, stylish baths, and a media room. Outside, a private motor court with porte-cochère access leads to a three-car garage with additional storage. Conveniently located near Scanlan Oaks Elementary and Sienna’s sports complex, this property presents an exciting opportunity to personalize a substantial home in an established community and make its next chapter your own.
Disclaimer: Lot configuration and dimensions are estimates, not based on personal knowledge and come from a third party (Digital Map Products); therefore, you should not rely on the estimates and perform independent confirmation as to their accuracy
View neighborhood information
Ready to Sell your Home?
Request a complimentary home selling analysis featuring recently sold properties, market trends, home valuations and a personalized market update.
School information is computer generated and may not be accurate or current. Buyer must independently verify and confirm enrollment. Please contact the school district to determine the schools to which this property is zoned.







 Just listed
 Currency converter








 Share


 Erase note
 You currently have no custom folders