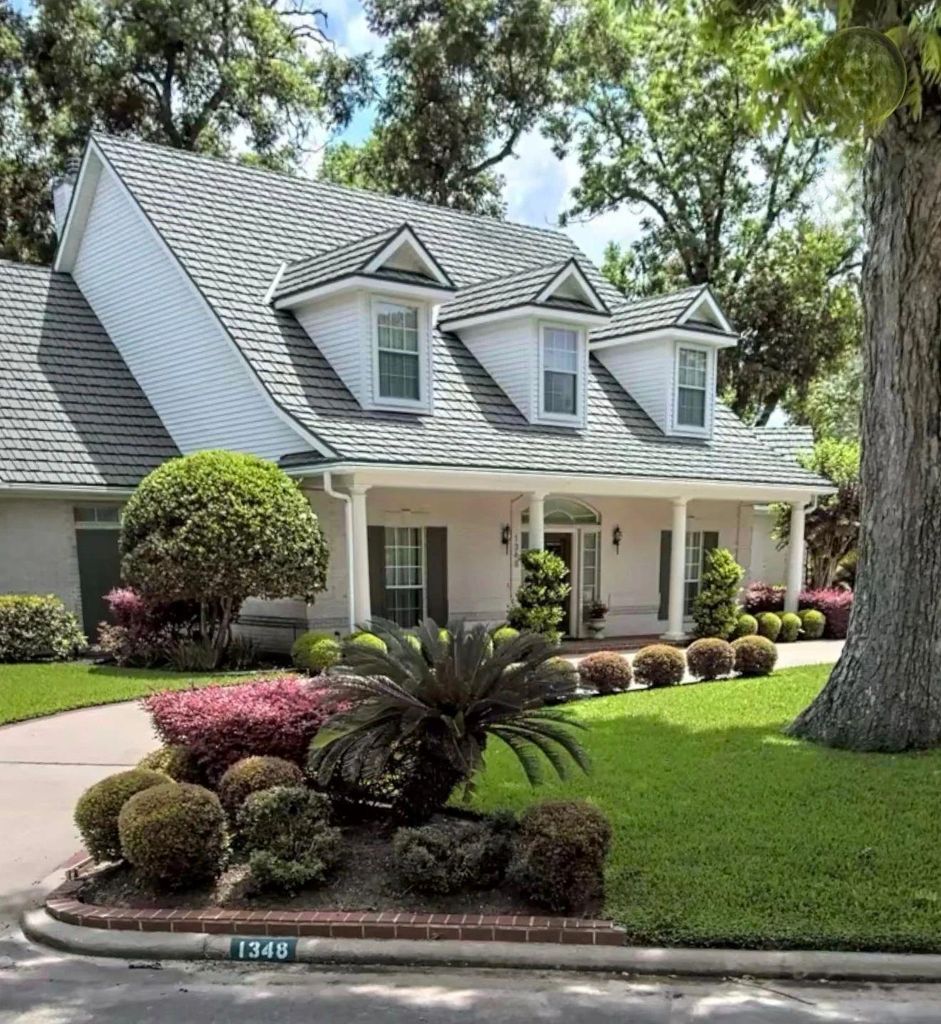
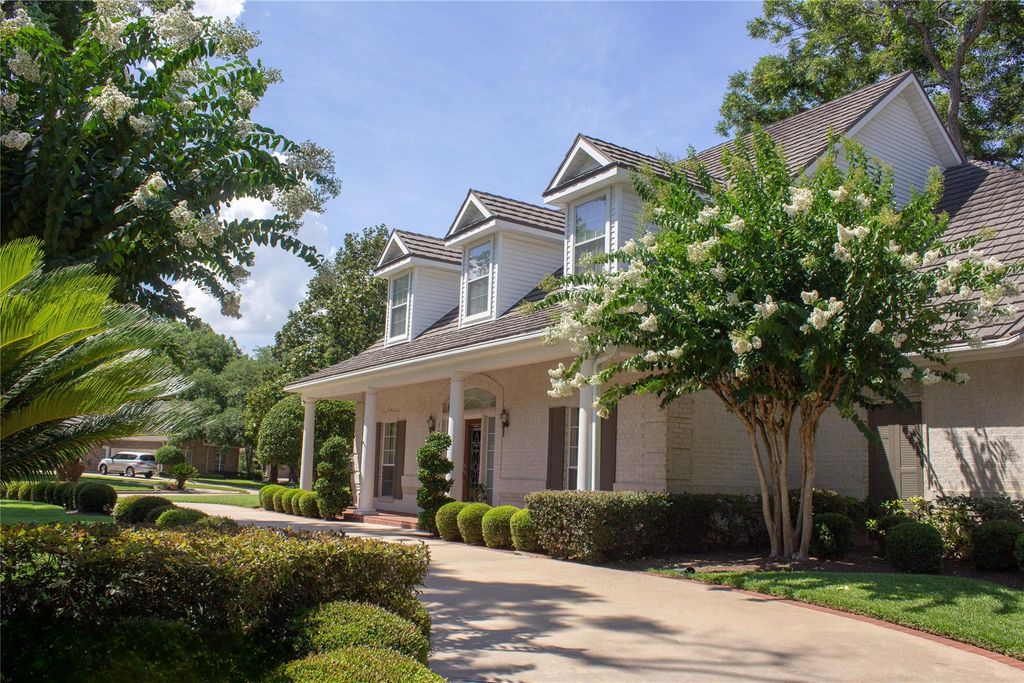
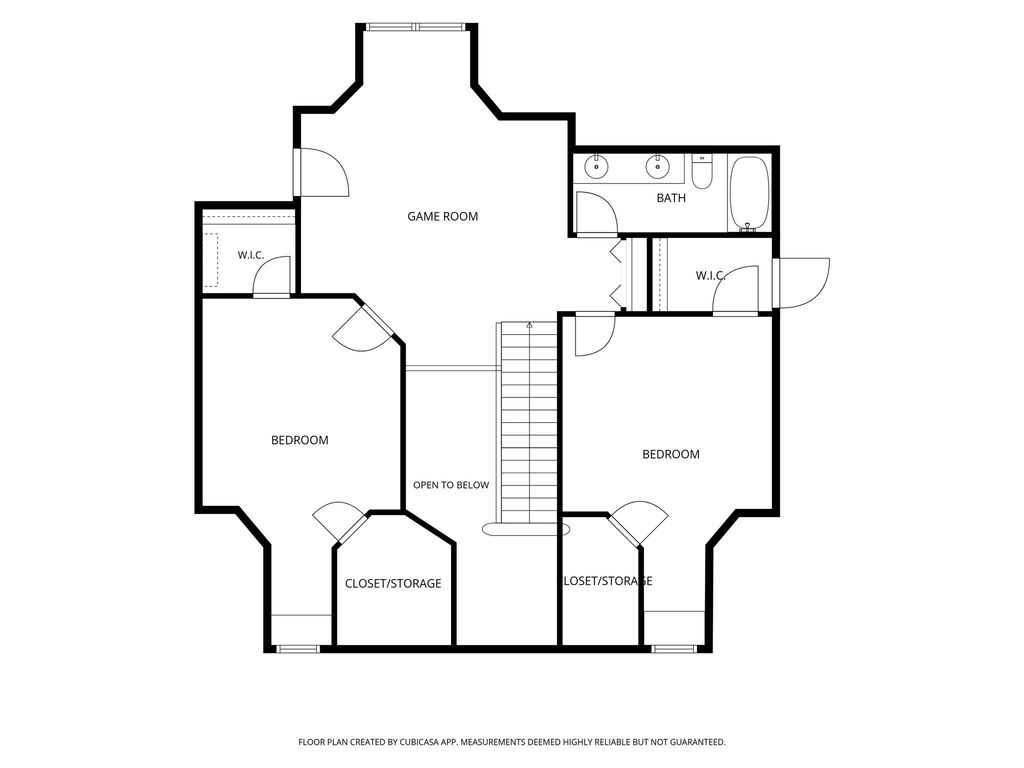
[[800]]1348 CREEKFORD CIRCLE is listed for sale at 800,000. The Single-Family property has 5 bedrooms, 4 Full Bathrooms, 1 Half Bathroom, 4565 square feet, and was built in 1999. The lot size is 18312 Square feet.[[500]]Located in one of Sugar Lands original luxury neighborhoods, this spacious Sugar Creek home at 1348 Creekford Circle offers an expansive first-floor footprint on an approx. 18,312 sq ft lot. Classic Southern charm welcomes you with a circle drive a gracious front porch that sets the stage for a home filled w/space, character flexibility including 5 bedrooms, 4 baths, study dining rm, both w/built-ins, a spacious living rm family rm w/built-ins French doors opening to the expansive covered back porch. Kitchen w/built-in GE refrigerator, desk, walk-in pantry two additional closets w/drawers display shelving. A large primary suite offers backyard access, 2 walk-in closets a spacious bath. Two additional downstairs bedrooms have direct bathroom access. Other highlights include a 3-car side-entry garage, 8-foot doors, a 2nd floor featuring 2 bedrooms, a gameroom a bathroom. An exceptional opportunity to make this home your own is coming soon! Never Flooded.
Located in one of Sugar Land’s original luxury neighborhoods, this spacious Sugar Creek home at 1348 Creekford Circle offers an expansive first-floor footprint on an approx. 18,312 sq ft lot. Classic Southern charm welcomes you with a circle drive & a gracious front porch that sets the stage for a home filled w/space, character & flexibility including 5 bedrooms, 4 baths, study & dining rm, both w/built-ins, a spacious living rm & family rm w/built-ins & French doors opening to the expansive covered back porch. Kitchen w/built-in GE refrigerator, desk, walk-in pantry & two additional closets w/drawers & display shelving. A large primary suite offers backyard access, 2 walk-in closets & a spacious bath. Two additional downstairs bedrooms have direct bathroom access. Other highlights include a 3-car side-entry garage, 8-foot doors, & a 2nd floor featuring 2 bedrooms, a gameroom & a bathroom. An exceptional opportunity to make this home your own is coming soon! Never Flooded.
Disclaimer: Lot configuration and dimensions are estimates, not based on personal knowledge and come from a third party (Digital Map Products); therefore, you should not rely on the estimates and perform independent confirmation as to their accuracy
View neighborhood information
Ready to Sell your Home?
Request a complimentary home selling analysis featuring recently sold properties, market trends, home valuations and a personalized market update.
School information is computer generated and may not be accurate or current. Buyer must independently verify and confirm enrollment. Please contact the school district to determine the schools to which this property is zoned.

 Just listed





 Currency converter








 Share


 Erase note
 You currently have no custom folders