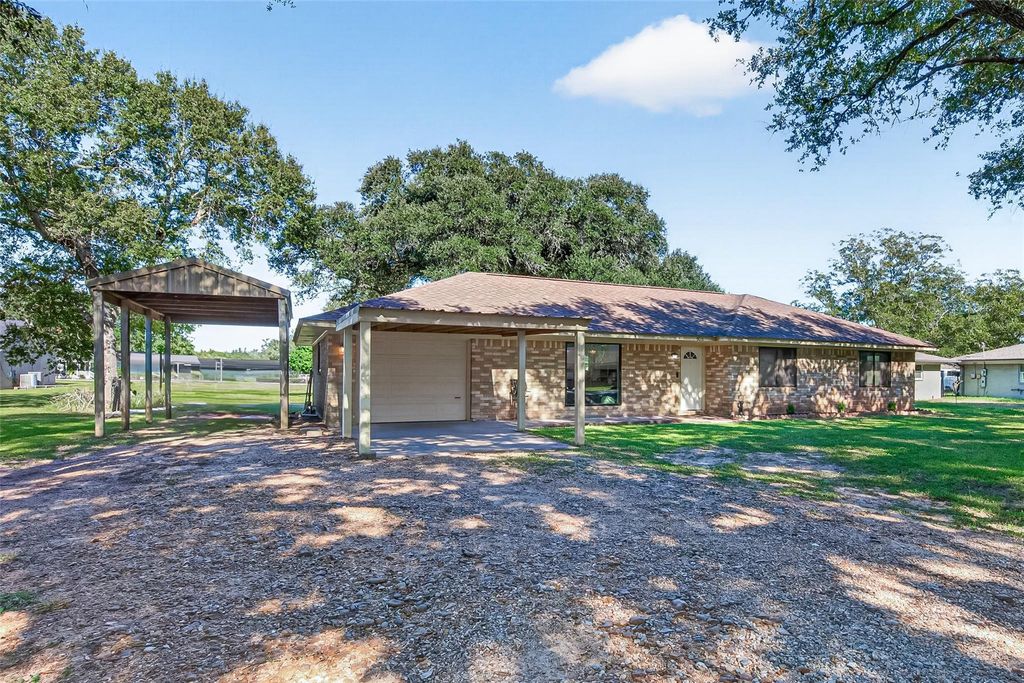
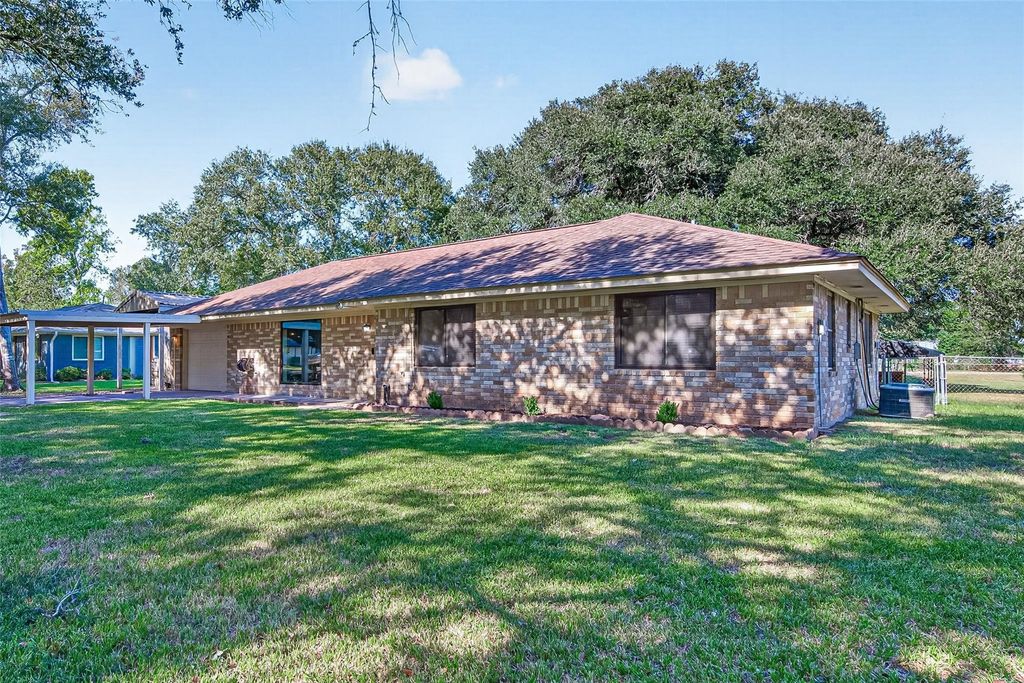
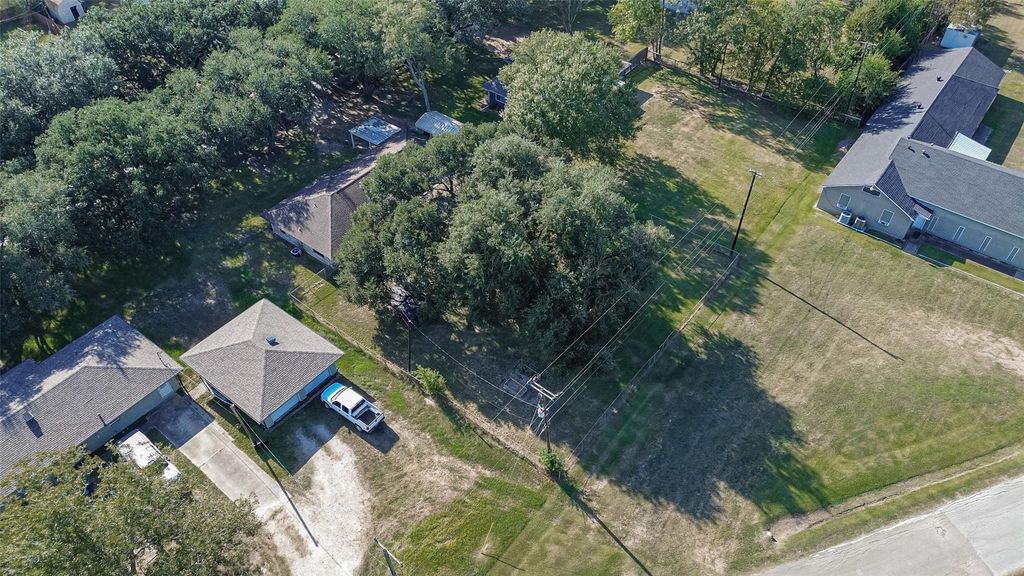
[[800]]9615 Union St is listed for sale at 299,900. The Single-Family property has 3 bedrooms, 2 Full Bathrooms, 1462 square feet, and was built in 1970. The lot size is 17600 Square feet.[[500]]Tucked along an enchanting oak-canopied street in the heart of Needville, this captivating fully renovated brick home sits on nearly 0.4 acres! Offering 3 bedrooms, 2 full baths an open living, dining kitchen layout, this home blends timeless farmhouse character with modern finishes. Enjoy wood-look LVP flooring throughout, a large picture window a beautifully updated kitchen featuring quartz countertops, white smoky-blue cabinets, gas range, built-in oven microwave, and a single-basin sink overlooking the backyard. Both baths feature vintage-inspired tile flooring. Elegant, faceted glass-style doorknobs adorn every interior door. The primary bedroom boasts a spacious walk-in closet ensuite bathroom w/dual vanities glass enclosed shower. Major updates include Windows, PEX plumbing, Roof, and HVAC (4-5yrs). A 1-car garage, carport covered RV parking add versatility, All within walking distance of the Elementary, dining, shopping, groceries, medical offices!
Tucked along an enchanting oak-canopied street in the heart of Needville, this captivating fully renovated brick home sits on nearly 0.4 acres! Offering 3 bedrooms, 2 full baths & an open living, dining & kitchen layout, this home blends timeless farmhouse character with modern finishes. Enjoy wood-look LVP flooring throughout, a large picture window & a beautifully updated kitchen featuring quartz countertops, white & smoky-blue cabinets, gas range, built-in oven & microwave, and a single-basin sink overlooking the backyard. Both baths feature vintage-inspired tile flooring. Elegant, faceted glass-style doorknobs adorn every interior door. The primary bedroom boasts a spacious walk-in closet & ensuite bathroom w/dual vanities & glass enclosed shower. Major updates include Windows, PEX plumbing, Roof, and HVAC (4-5yrs). A 1-car garage, carport & covered RV parking add versatility, All within walking distance of the Elementary, dining, shopping, groceries, & medical offices!
Disclaimer: Lot configuration and dimensions are estimates, not based on personal knowledge and come from a third party (Digital Map Products); therefore, you should not rely on the estimates and perform independent confirmation as to their accuracy
View neighborhood information
Ready to Sell your Home?
Request a complimentary home selling analysis featuring recently sold properties, market trends, home valuations and a personalized market update.
School information is computer generated and may not be accurate or current. Buyer must independently verify and confirm enrollment. Please contact the school district to determine the schools to which this property is zoned.








 Just listed
 Currency converter
 Add to Calendar








 Share


 Erase note
 You currently have no custom folders