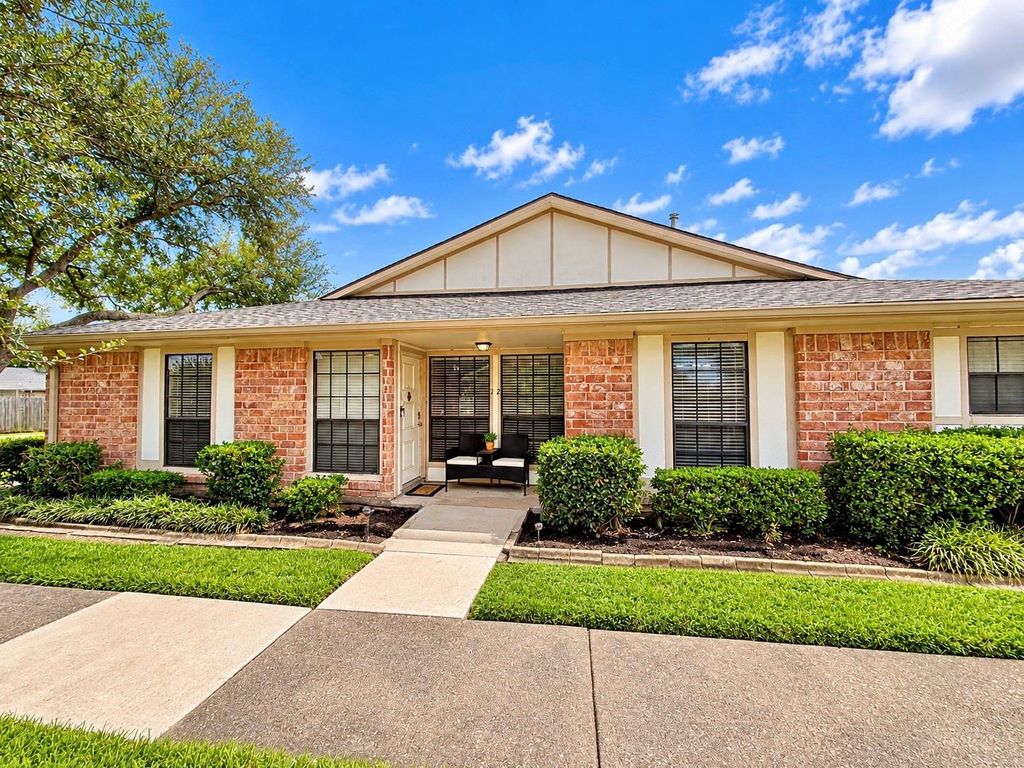
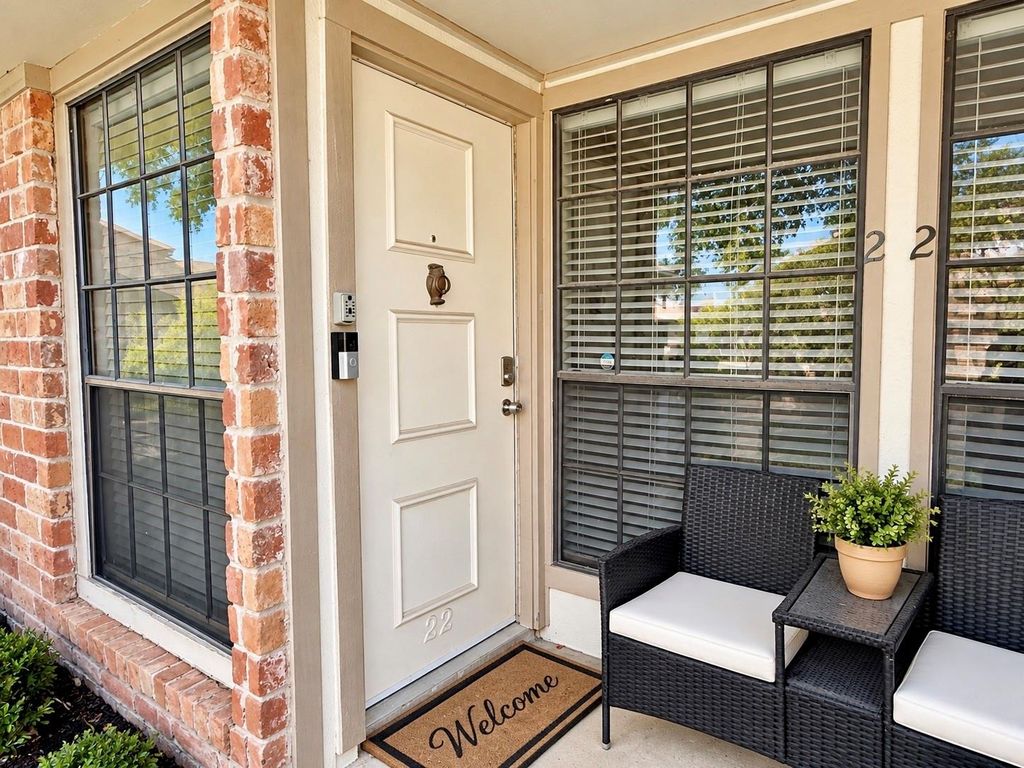
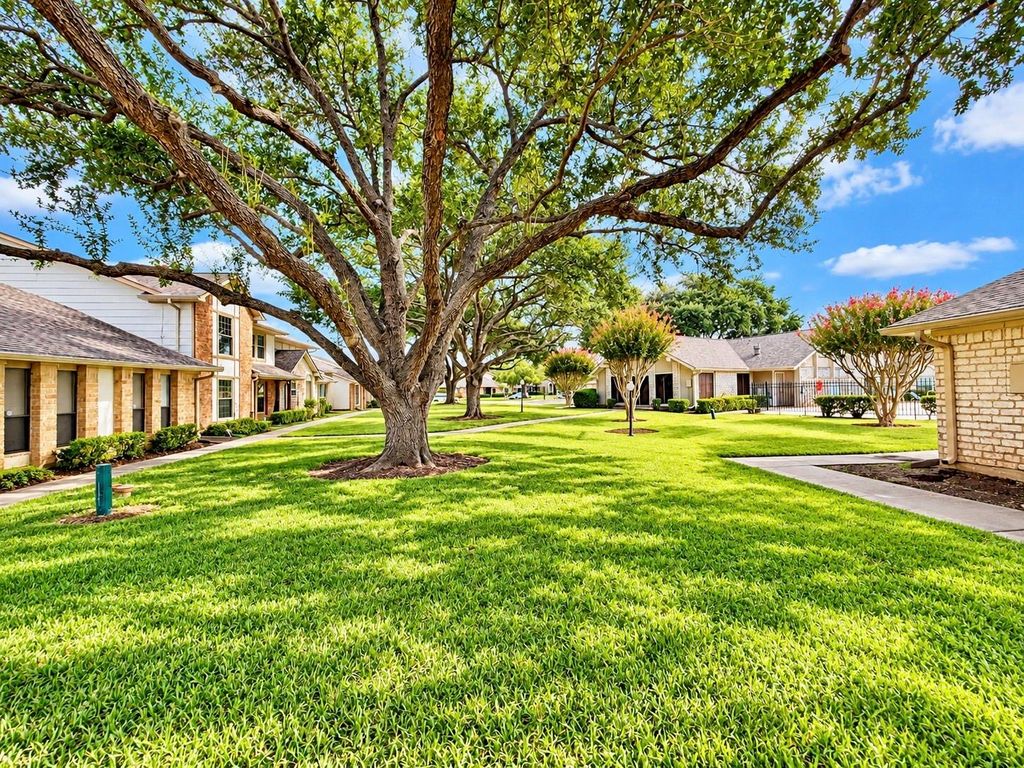
[[800]]22 Warwick Ln is listed for sale at 230,000. The Townhouse/Condo - Townhouse property has 3 bedrooms, 2 Full Bathrooms, 1604 square feet, and was built in 1976. The lot size is 2993 Square feet.[[500]]Welcome home to this beautifully updated, ONE STORY, 3 bedroom, 2 bathroom townhome in the heart of Missouri City! Enjoy the convenience of single-story living with NO STAIRS! This inviting home offers spacious rooms, soaring vaulted ceilings, and attractive wood laminate flooring throughout. The beautifully updated kitchen features modern appliances, while BOTH FULL BATHROOMS have been completely renovated! Additional 2024 improvements include updated light fixtures and fresh interior paint, creating a stylish, move-in ready home. The thoughtfully designed floor plan offers a cozy atmosphere with plenty of space to relax or entertain. Located just steps from the community pool and within walking distance of the neighborhood elementary school, youll also enjoy easy access to nearby shopping, amazing local dining establishments, and everyday conveniences. Experience the comfort of low-maintenance townhome living in the highly desirable Quail Valley Townhome community!
Welcome home to this beautifully updated, ONE STORY, 3 bedroom, 2 bathroom townhome in the heart of Missouri City! Enjoy the convenience of single-story living with NO STAIRS! This inviting home offers spacious rooms, soaring vaulted ceilings, and attractive wood laminate flooring throughout. The beautifully updated kitchen features modern appliances, while BOTH FULL BATHROOMS have been completely renovated! Additional 2024 improvements include updated light fixtures and fresh interior paint, creating a stylish, move-in ready home. The thoughtfully designed floor plan offers a cozy atmosphere with plenty of space to relax or entertain. Located just steps from the community pool and within walking distance of the neighborhood elementary school, you'll also enjoy easy access to nearby shopping, amazing local dining establishments, and everyday conveniences. Experience the comfort of low-maintenance townhome living in the highly desirable Quail Valley Townhome community!
Disclaimer: Lot configuration and dimensions are estimates, not based on personal knowledge and come from a third party (Digital Map Products); therefore, you should not rely on the estimates and perform independent confirmation as to their accuracy
View neighborhood information
Ready to Sell your Home?
Request a complimentary home selling analysis featuring recently sold properties, market trends, home valuations and a personalized market update.
School information is computer generated and may not be accurate or current. Buyer must independently verify and confirm enrollment. Please contact the school district to determine the schools to which this property is zoned.







 Just listed
 Currency converter








 Share


 Erase note
 You currently have no custom folders