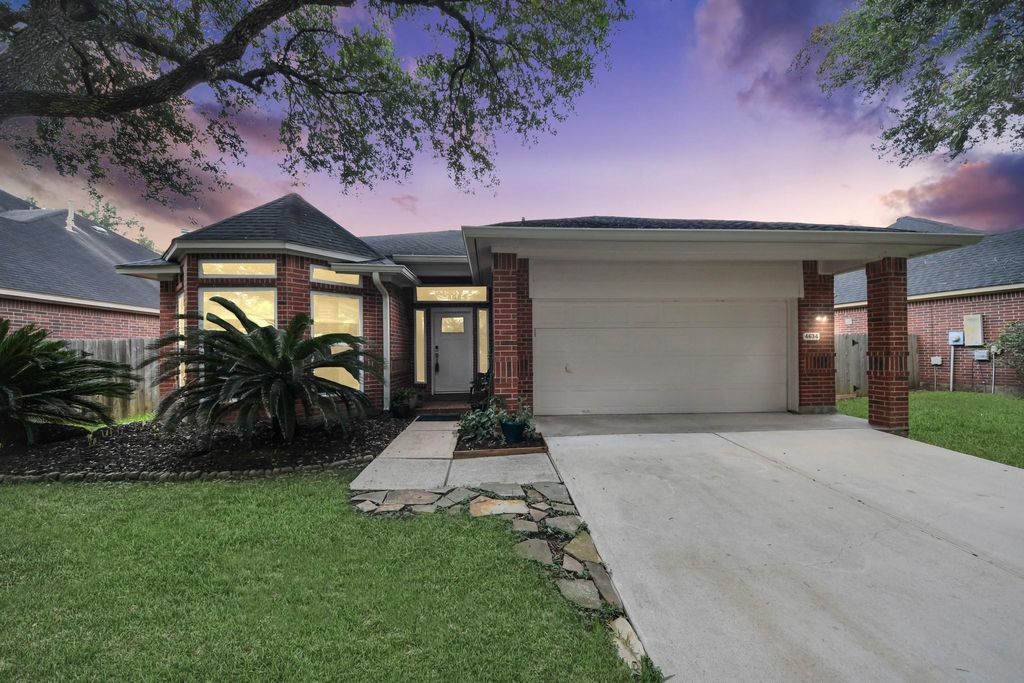
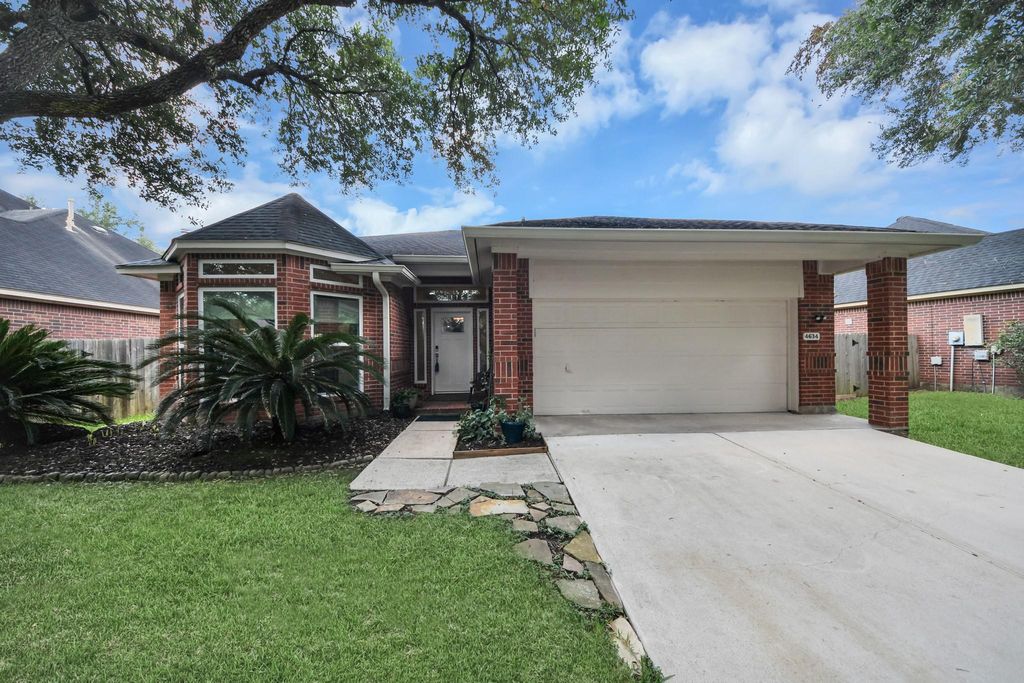
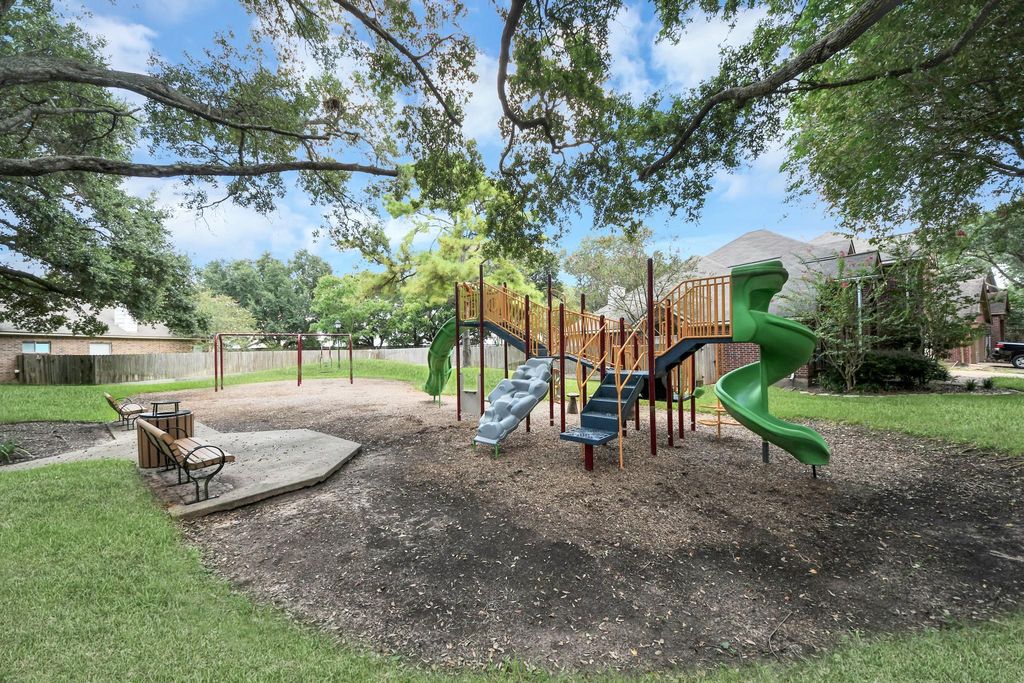
[[800]]4634 Jaymar Dr is listed for sale at 340,000. The Single-Family property has 4 bedrooms, 2 Full Bathrooms, 2315 square feet, and was built in 1994. The lot size is 5843 Square feet.[[500]]The best homes are the ones that have been truly cared for, and this is one of them. Located in the heart of New Territory, this 4 bedroom, 2 bath home offers a comfortable and flexible layout. The front room can be used as an office, sitting room, playroom, or whatever fits your needs. The formal dining room connects to the kitchen and main living area. The updated primary bathroom features a freestanding clawfoot tub, separate shower, and double vanity. Recent improvements include new energy efficient windows and doors and a new AC system in 2025, a water heater replaced about three years ago, and LeafGuard gutters installed about two years ago. The garage also features an electric vehicle hookup. Outside, the covered patio and landscaped backyard create a peaceful place to relax. The home is near a pocket park and close to New Territorys trails, pools, tennis and pickleball courts, and major commuter routes. Zoned to Fort Bend ISD, this home is ready for its new owners.
The best homes are the ones that have been truly cared for, and this is one of them. Located in the heart of New Territory, this 4 bedroom, 2 bath home offers a comfortable and flexible layout. The front room can be used as an office, sitting room, playroom, or whatever fits your needs. The formal dining room connects to the kitchen and main living area. The updated primary bathroom features a freestanding clawfoot tub, separate shower, and double vanity. Recent improvements include new energy efficient windows and doors and a new AC system in 2025, a water heater replaced about three years ago, and LeafGuard gutters installed about two years ago. The garage also features an electric vehicle hookup. Outside, the covered patio and landscaped backyard create a peaceful place to relax. The home is near a pocket park and close to New Territory’s trails, pools, tennis and pickleball courts, and major commuter routes. Zoned to Fort Bend ISD, this home is ready for its new owners.
Disclaimer: Lot configuration and dimensions are estimates, not based on personal knowledge and come from a third party (Digital Map Products); therefore, you should not rely on the estimates and perform independent confirmation as to their accuracy
View neighborhood information
Ready to Sell your Home?
Request a complimentary home selling analysis featuring recently sold properties, market trends, home valuations and a personalized market update.
School information is computer generated and may not be accurate or current. Buyer must independently verify and confirm enrollment. Please contact the school district to determine the schools to which this property is zoned.







 Just listed
 Currency converter








 Share


 Erase note
 You currently have no custom folders