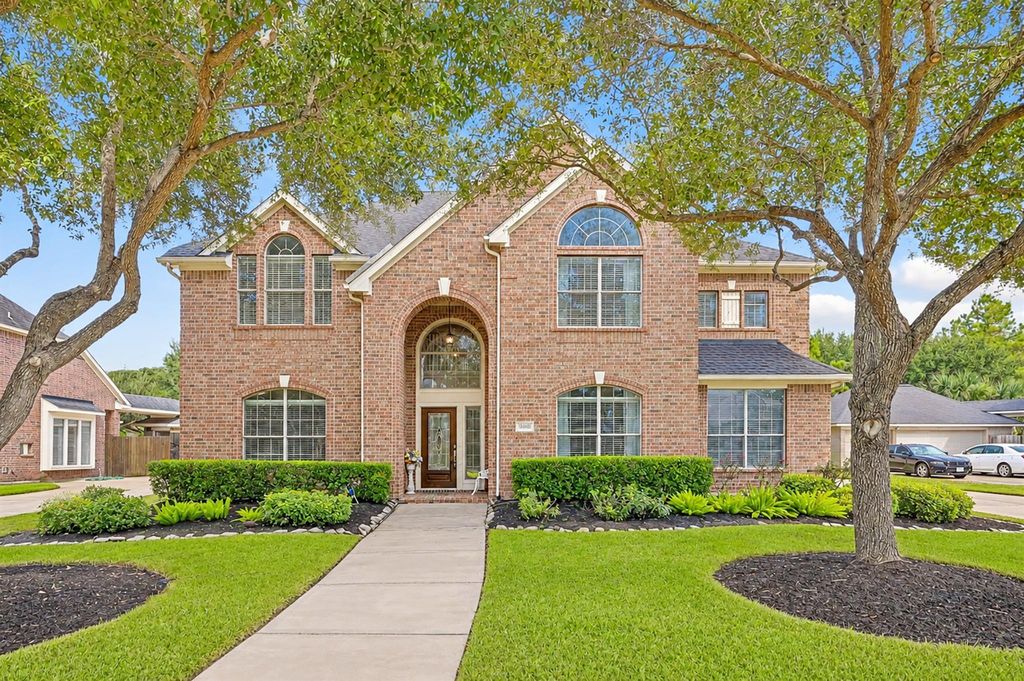
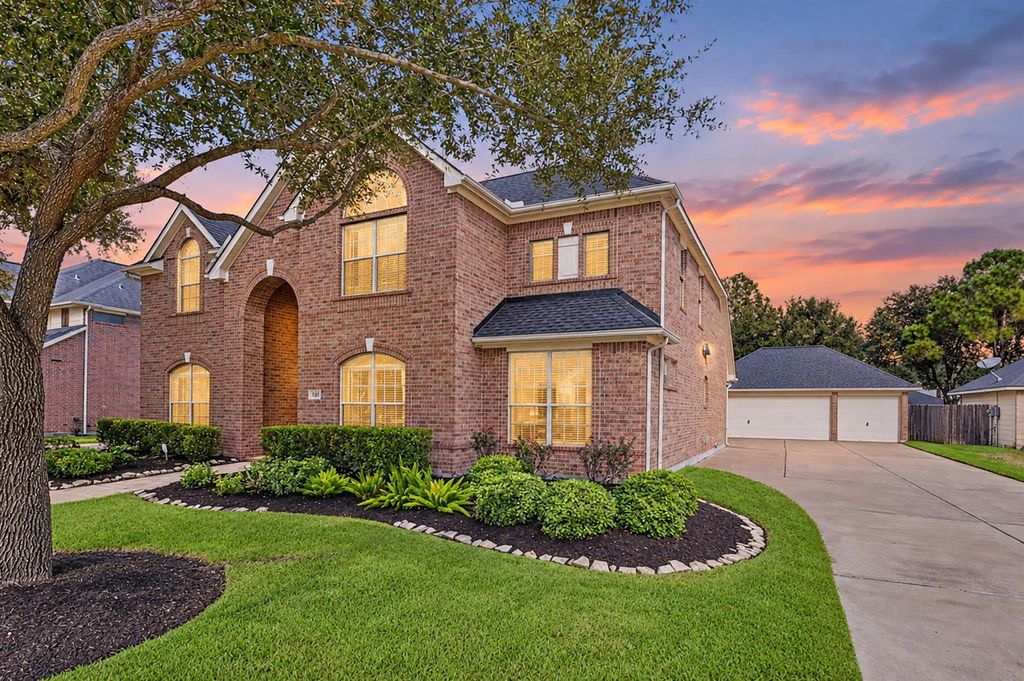
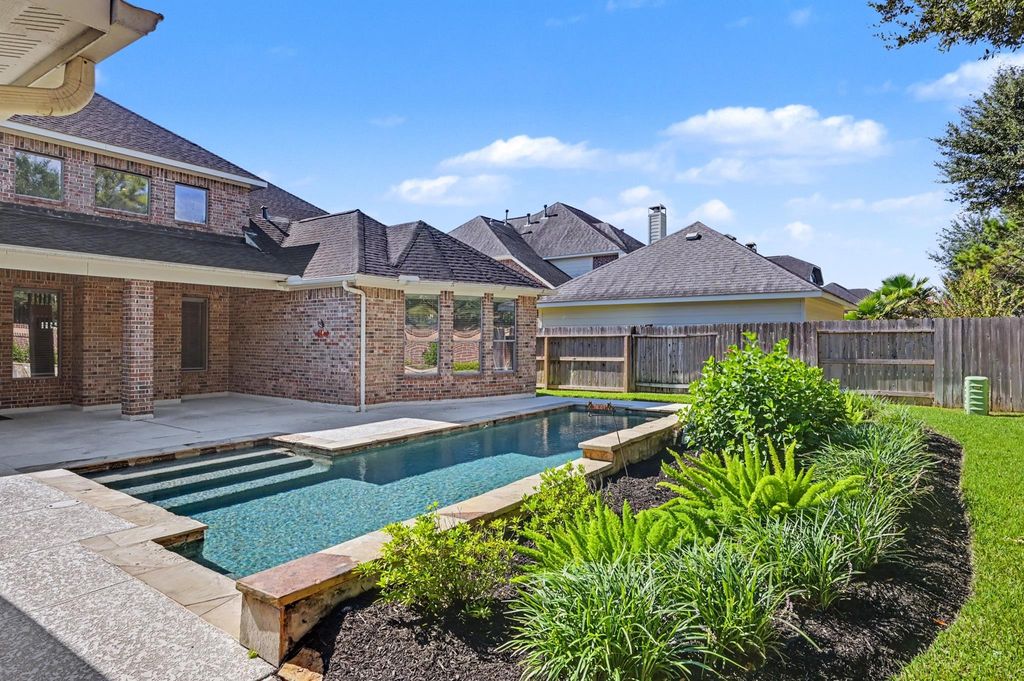
[[800]]21410 Briar Landing Ln is listed for sale at 630,000. The Single-Family property has 5 bedrooms, 4 Full Bathrooms, 3595 square feet, and was built in 2006. The lot size is 10239 Square feet.[[500]]This beautifully appointed residence offers nearly 3,600 square feet of thoughtfully designed living space in Katys sought-after Grand Lakes master-planned community. Soaring high ceilings create an immediate sense of openness and light throughout the main living areas, while the generous floor plan provides plenty of room for both everyday living and entertaining. The home features five well-sized bedrooms and four full baths, offering flexibility for family, guests, and a dedicated home office. Step outside to your own private retreata sparkling pool, ideal for weekend cookouts, quiet mornings, and year-round outdoor enjoyment. A detached 3-car garage adds abundant parking and storage. As a resident of Grand Lakes, youll enjoy access to the communitys exceptional amenities, including pools, parks, trails, and moreall within a premier Katy location close to shopping, dining, and top-rated schools. Comfort, space, and communitythis one has it all! Schedule your showing today!
This beautifully appointed residence offers nearly 3,600 square feet of thoughtfully designed living space in Katy's sought-after Grand Lakes master-planned community. Soaring high ceilings create an immediate sense of openness and light throughout the main living areas, while the generous floor plan provides plenty of room for both everyday living and entertaining. The home features five well-sized bedrooms and four full baths, offering flexibility for family, guests, and a dedicated home office. Step outside to your own private retreat—a sparkling pool, ideal for weekend cookouts, quiet mornings, and year-round outdoor enjoyment. A detached 3-car garage adds abundant parking and storage. As a resident of Grand Lakes, you'll enjoy access to the community's exceptional amenities, including pools, parks, trails, and more—all within a premier Katy location close to shopping, dining, and top-rated schools. Comfort, space, and community—this one has it all! Schedule your showing today!
Disclaimer: Lot configuration and dimensions are estimates, not based on personal knowledge and come from a third party (Digital Map Products); therefore, you should not rely on the estimates and perform independent confirmation as to their accuracy
View neighborhood information
Ready to Sell your Home?
Request a complimentary home selling analysis featuring recently sold properties, market trends, home valuations and a personalized market update.
School information is computer generated and may not be accurate or current. Buyer must independently verify and confirm enrollment. Please contact the school district to determine the schools to which this property is zoned.








 Just listed
 Currency converter
 Add to Calendar








 Share


 Erase note
 You currently have no custom folders