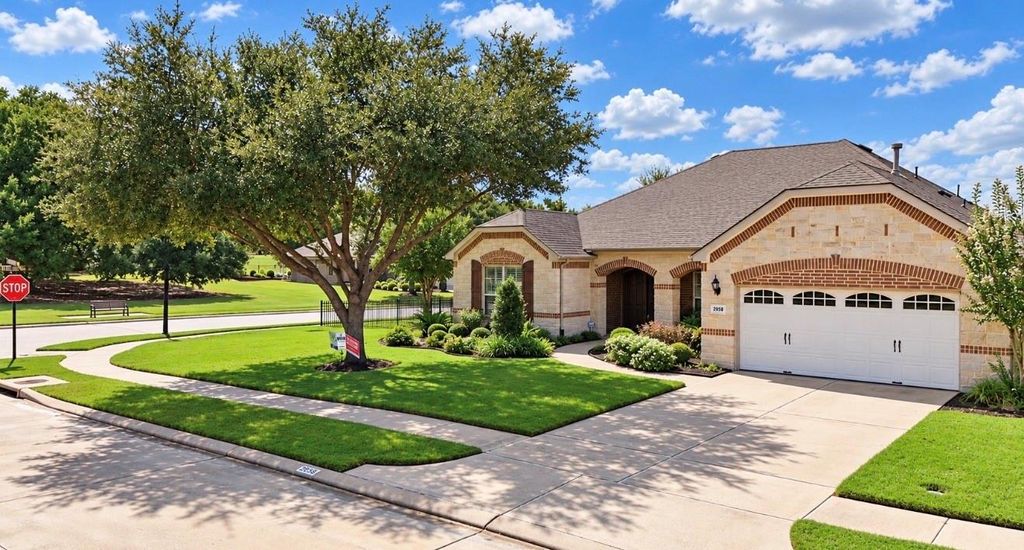
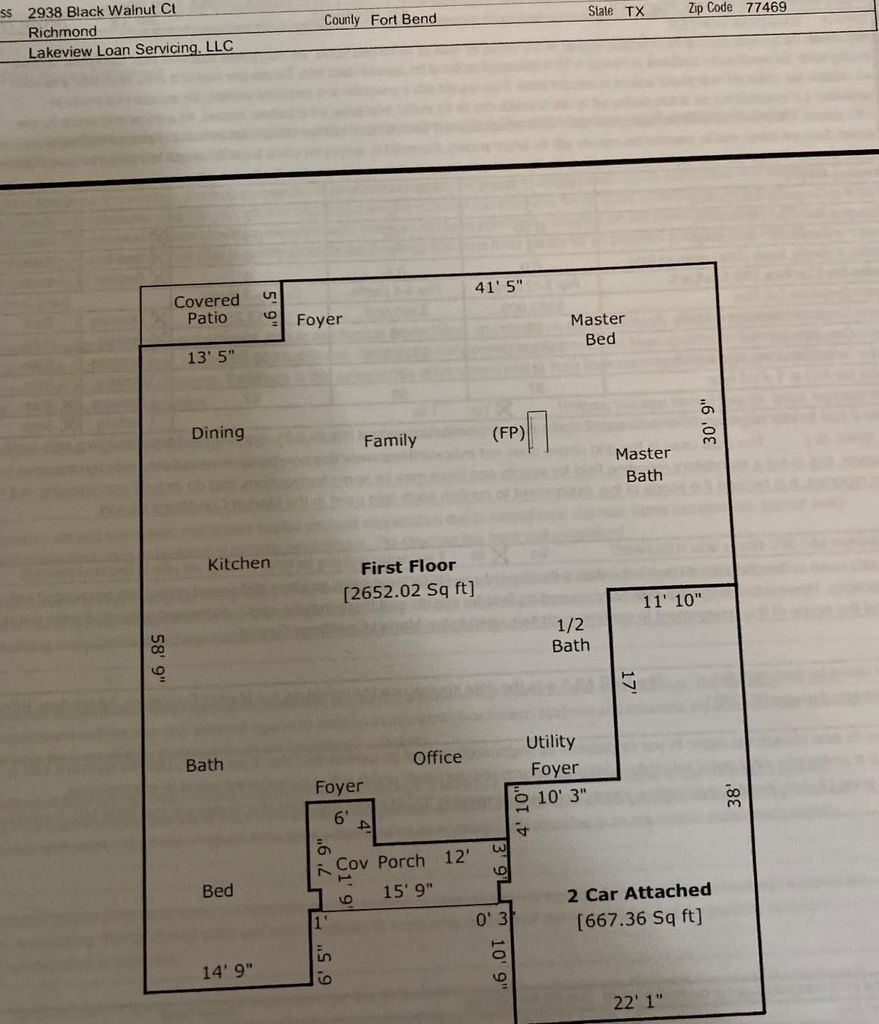
[[800]]2938 Black Walnut Ct is listed for sale at 514,990. The Single-Family property has 2 bedrooms, 2 Full Bathrooms, 1 Half Bathroom, 2652 square feet, and was built in 2013. The lot size is 9162 Square feet.[[500]]DEL WEBB BEAUTY, FULLY FURNISHED IF YOU DESIRE TO MOVE RIGHT ON IN! TURNKEY LIVING AT ITS FINEST IN DEL WEBB! Welcome to 2938 Black Walnut Court, beautifully situated on a fabulous corner lot in this desirable 55+ community! This meticulously maintained home offers 2 bedrooms/2 baths plus a STUDY, warm HARDWOODS, an inviting open-concept design, a spacious kitchen featuring rich cabinetry, an oversized granite island, built-in oven, and convection microwave with air-fryer functionality. Enjoy a cozy fireplace, generous primary suite, and a wonderful ENCLOSED OUTDOOR PATIO complete with two ceiling fansperfect for year-round enjoyment! Additional features include a SPRINKLER SYSYEM and beautifully maintained landscaping. WHAT MAKES THIS HOME EXTRA SPECIAL? The seller is including the GOLF CART, and most furnishings are available to convey with the sale, offering buyers the opportunity to purchase this beautiful home COMPLETELY FURNISHED AND MOVE-IN READY!
DEL WEBB BEAUTY, FULLY FURNISHED IF YOU DESIRE TO MOVE RIGHT ON IN! TURNKEY LIVING AT ITS FINEST IN DEL WEBB! Welcome to 2938 Black Walnut Court, beautifully situated on a fabulous corner lot in this desirable 55+ community! This meticulously maintained home offers 2 bedrooms/2 baths plus a STUDY, warm HARDWOODS, an inviting open-concept design, a spacious kitchen featuring rich cabinetry, an oversized granite island, built-in oven, and convection microwave with air-fryer functionality. Enjoy a cozy fireplace, generous primary suite, and a wonderful ENCLOSED OUTDOOR PATIO complete with two ceiling fans—perfect for year-round enjoyment! Additional features include a SPRINKLER SYSYEM and beautifully maintained landscaping. WHAT MAKES THIS HOME EXTRA SPECIAL? The seller is including the GOLF CART, and most furnishings are available to convey with the sale, offering buyers the opportunity to purchase this beautiful home COMPLETELY FURNISHED AND MOVE-IN READY!
Disclaimer: Lot configuration and dimensions are estimates, not based on personal knowledge and come from a third party (Digital Map Products); therefore, you should not rely on the estimates and perform independent confirmation as to their accuracy
View neighborhood information
Ready to Sell your Home?
Request a complimentary home selling analysis featuring recently sold properties, market trends, home valuations and a personalized market update.
School information is computer generated and may not be accurate or current. Buyer must independently verify and confirm enrollment. Please contact the school district to determine the schools to which this property is zoned.








 Just listed
 Currency converter








 Share


 Erase note
 You currently have no custom folders