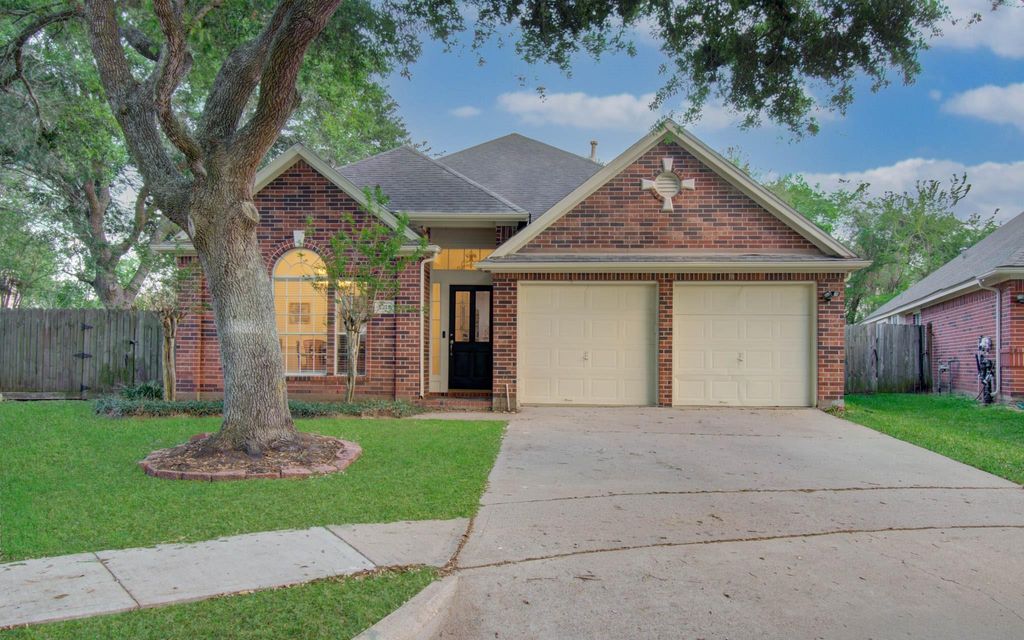
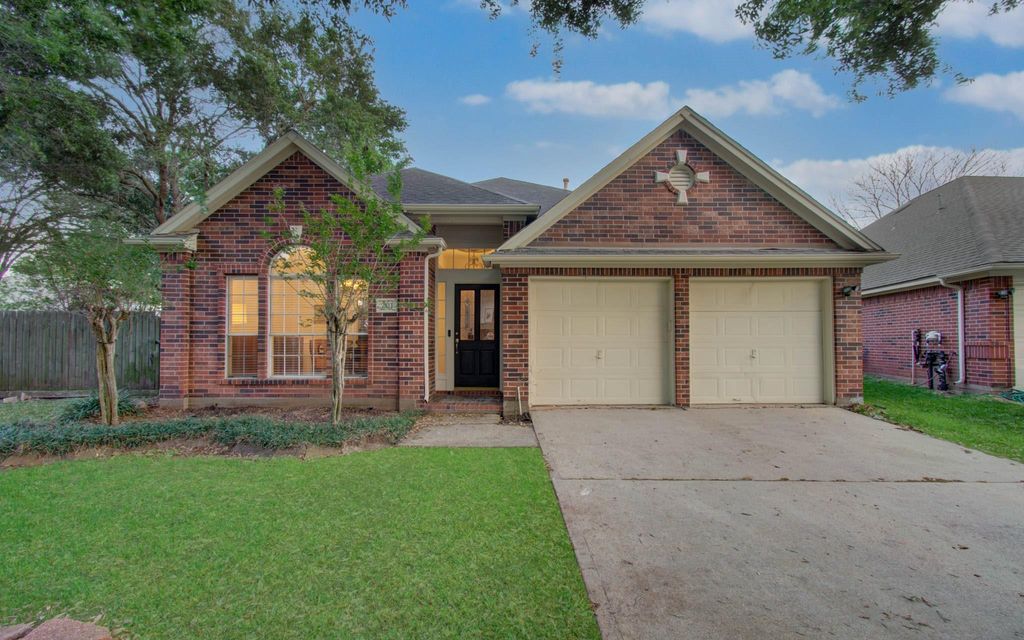
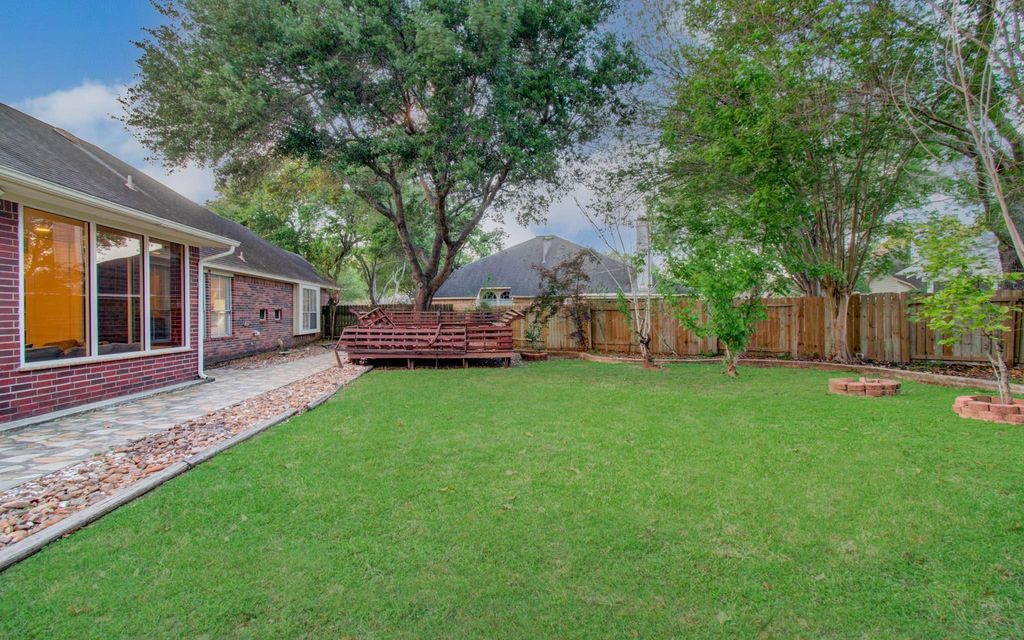
[[800]]7211 Cambridge Cove Cir is listed for sale at 399,000. The Single-Family property has 4 bedrooms, 2 Full Bathrooms, 2710 square feet, and was built in 1995. The lot size is 12346 Square feet.[[500]]Located on a premium 12,346-sqft cul-de-sac lot in Colony Lakes, this updated 2,710-sqft single-story home offers the perfect blend of space and function. The 4-bed, 2-bath layout features high ceilings and a seamless mix of tile and wood flooring throughout. The chefs island kitchen is a standout, featuring granite counters, a walk-in pantry, and a unique secondary "spice kitchen" for maximum flexibility. The primary suite serves as a private retreat, complete with double sinks and a relaxing jetted tub. Outside, the fully fenced backyard is an entertainers dream, boasting a covered patio, a fully equipped outdoor kitchen, and mature trees for added privacy. Notably, this home is offered fully furnished, making it a truly turn-key opportunity for its next owners. To top it off, the home is zoned to highly-acclaimed Fort Bend ISD schools, including Elkins High.
Located on a premium 12,346-sqft cul-de-sac lot in Colony Lakes, this updated 2,710-sqft single-story home offers the perfect blend of space and function. The 4-bed, 2-bath layout features high ceilings and a seamless mix of tile and wood flooring throughout. The chef’s island kitchen is a standout, featuring granite counters, a walk-in pantry, and a unique secondary "spice kitchen" for maximum flexibility. The primary suite serves as a private retreat, complete with double sinks and a relaxing jetted tub. Outside, the fully fenced backyard is an entertainer's dream, boasting a covered patio, a fully equipped outdoor kitchen, and mature trees for added privacy. Notably, this home is offered fully furnished, making it a truly turn-key opportunity for its next owners. To top it off, the home is zoned to highly-acclaimed Fort Bend ISD schools, including Elkins High.
Disclaimer: Lot configuration and dimensions are estimates, not based on personal knowledge and come from a third party (Digital Map Products); therefore, you should not rely on the estimates and perform independent confirmation as to their accuracy
View neighborhood information
Ready to Sell your Home?
Request a complimentary home selling analysis featuring recently sold properties, market trends, home valuations and a personalized market update.
School information is computer generated and may not be accurate or current. Buyer must independently verify and confirm enrollment. Please contact the school district to determine the schools to which this property is zoned.







 Just listed
 Currency converter








 Share


 Erase note
 You currently have no custom folders