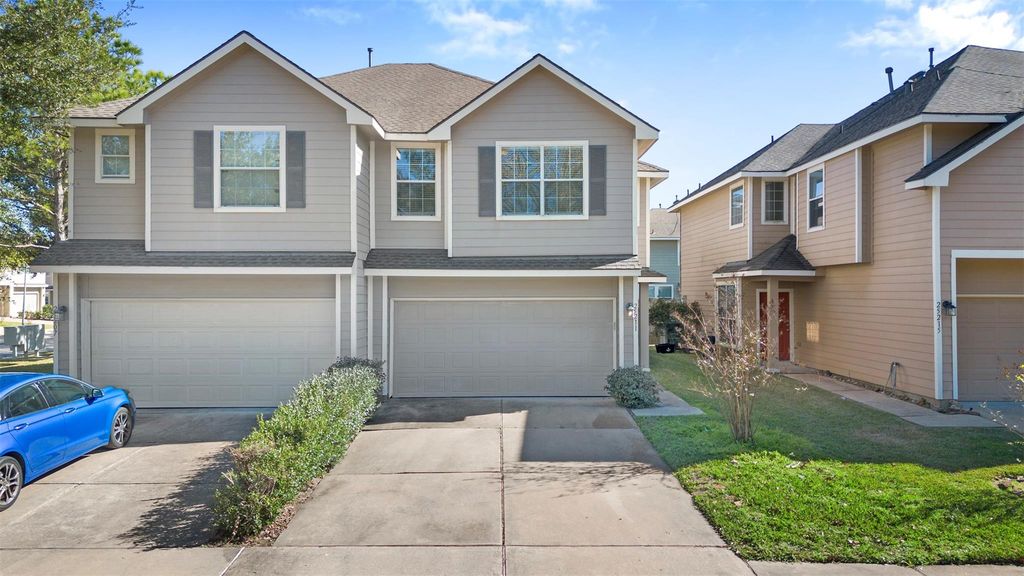
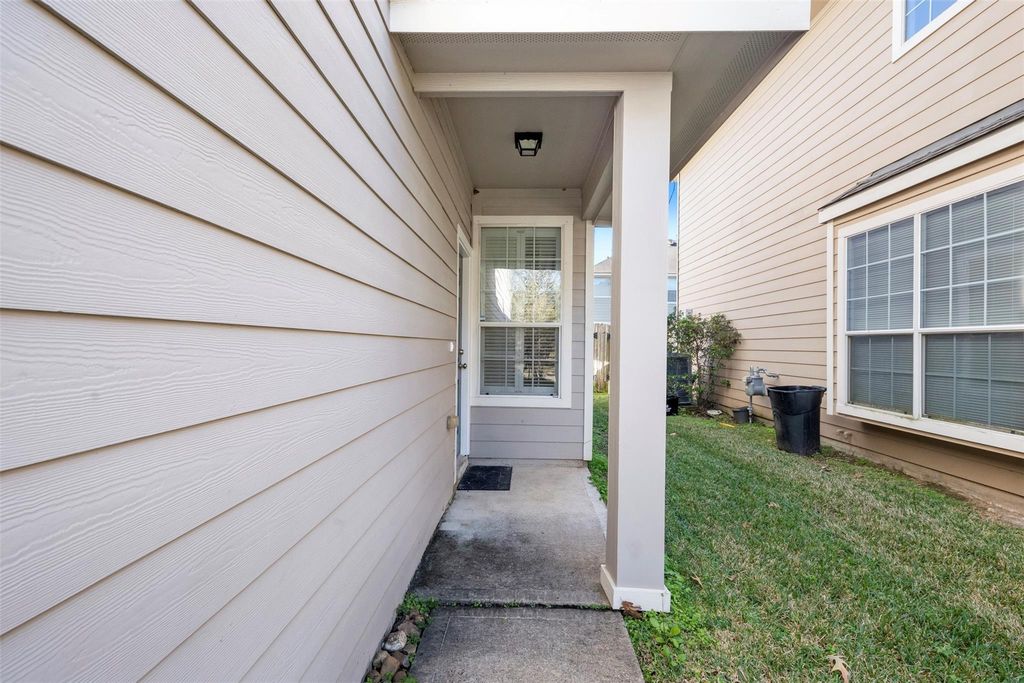
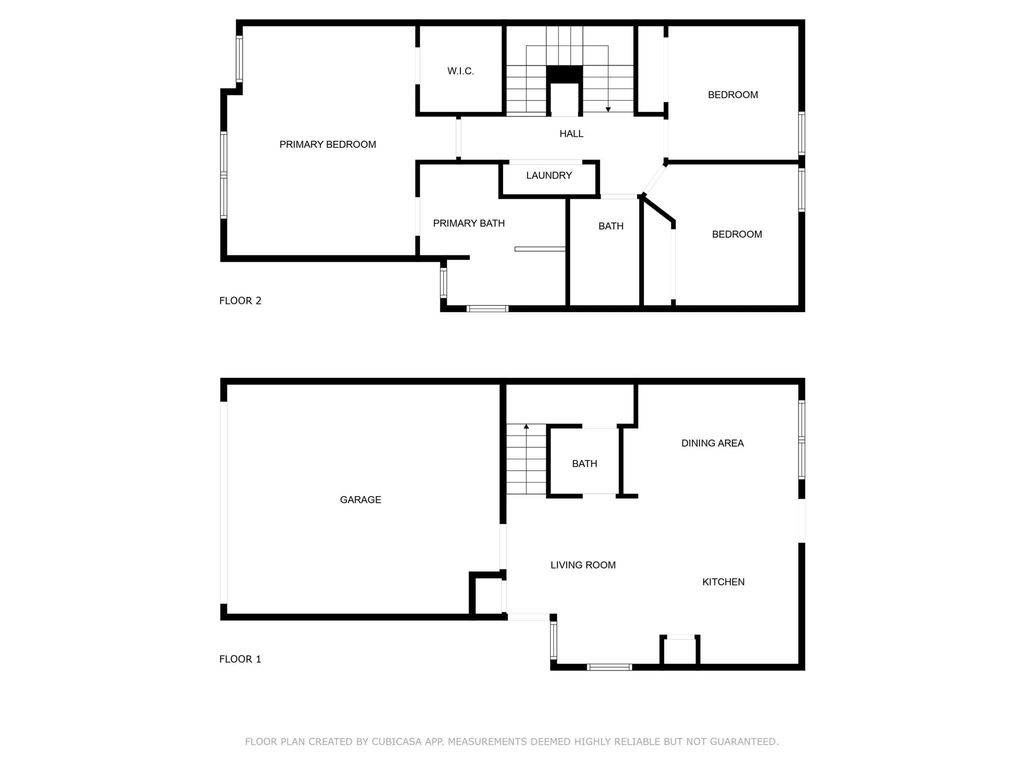
25211 Bentley Glen Ln is listed for sale at $ 310,000. The Single-Family property has 3 bedrooms, 2 Full Bathrooms, 1 Half Bathroom, 1568 square feet and was built in 2007. The lot size is 2814 Square feet. BRWelcome to this beautifully maintained townhome, 3 bedrooms, 2.5 baths, that offers a functional open-concept layout designed for comfortable everyday living. The spacious kitchen features granite countertops, tile backsplash, stainless steel appliances, and ample cabinet space. Upgrades include tiled flooring and laminate wood flooring throughout the house, updated hardware, and recently renovated updates. The primary suite offers a relaxing retreat with an en-suite bath and walk-in closet. Enjoy the convenience of a two-car garage and low-maintenance living in the sought-after and award-winning Cinco Ranch master-planned community with access to pools, parks, walking trails, tennis courts, and KISD, a top-rated school district. Enjoy the convenience of easy access to Grand Parkway, Westpark Tollway, La Centerra, shopping, dining, and entertainment. This home is the perfect combination of comfort, convenience, and location
Welcome to this beautifully maintained townhome, 3 bedrooms, 2.5 baths, that offers a functional open-concept layout designed for comfortable everyday living. The spacious kitchen features granite countertops, tile backsplash, stainless steel appliances, and ample cabinet space. Upgrades include tiled flooring and laminate wood flooring throughout the house, updated hardware, and recently renovated updates. The primary suite offers a relaxing retreat with an en-suite bath and walk-in closet. Enjoy the convenience of a two-car garage and low-maintenance living in the sought-after and award-winning Cinco Ranch master-planned community with access to pools, parks, walking trails, tennis courts, and KISD, a top-rated school district. Enjoy the convenience of easy access to Grand Parkway, Westpark Tollway, La Centerra, shopping, dining, and entertainment. This home is the perfect combination of comfort, convenience, and location
Disclaimer: Lot configuration and dimensions are estimates, not based on personal knowledge and come from a third party (Digital Map Products); therefore, you should not rely on the estimates and perform independent confirmation as to their accuracy
Ready to Sell your Home?
If you like this property and are also considering selling your current home now, you may find out how. Request your home selling analysis report featuring Recently Sold, Market Analysis, Home Valuations, and Market Update.
School information is computer generated and may not be accurate or current. Buyer must independently verify and confirm enrollment. Please contact the school district to determine the schools to which this property is zoned.











 Just listed
 Currency converter








 Share
Share


 Erase note
 You currently have no custom folders