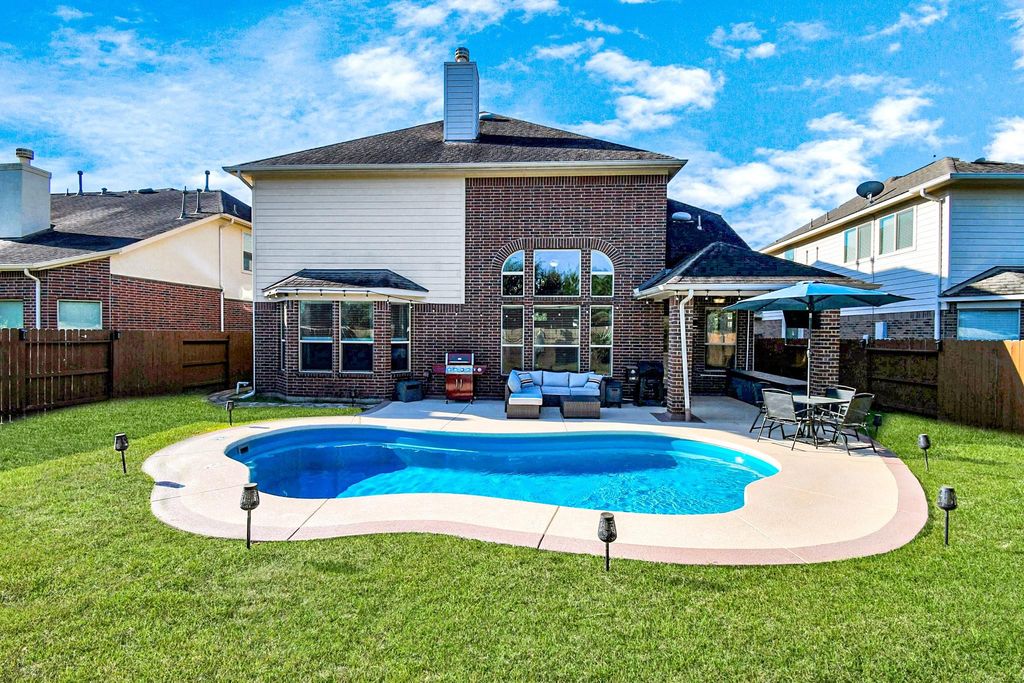
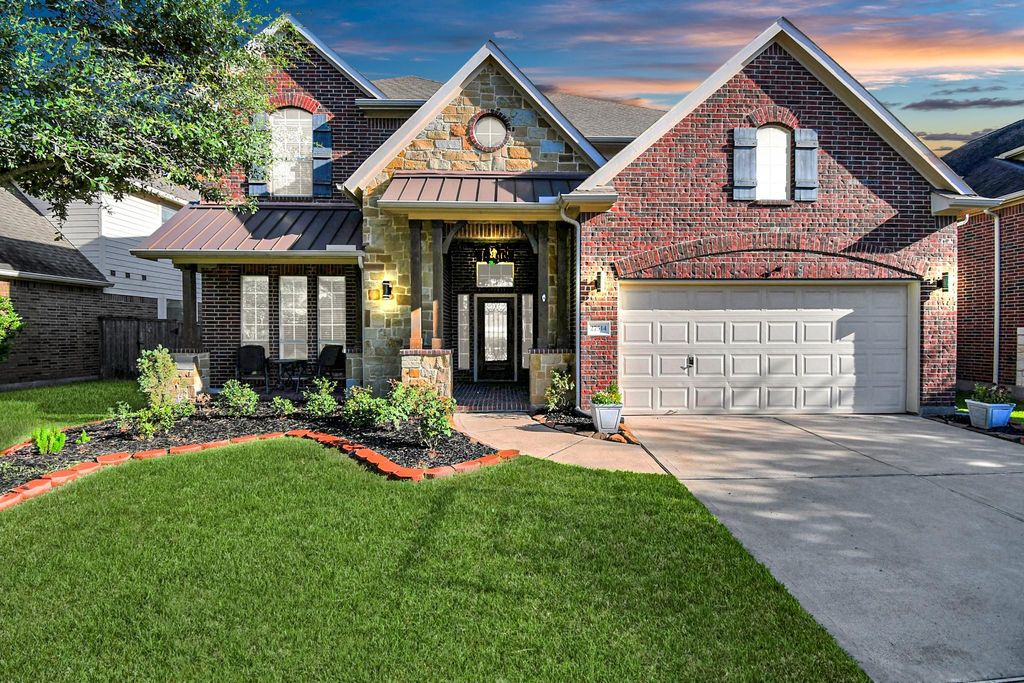
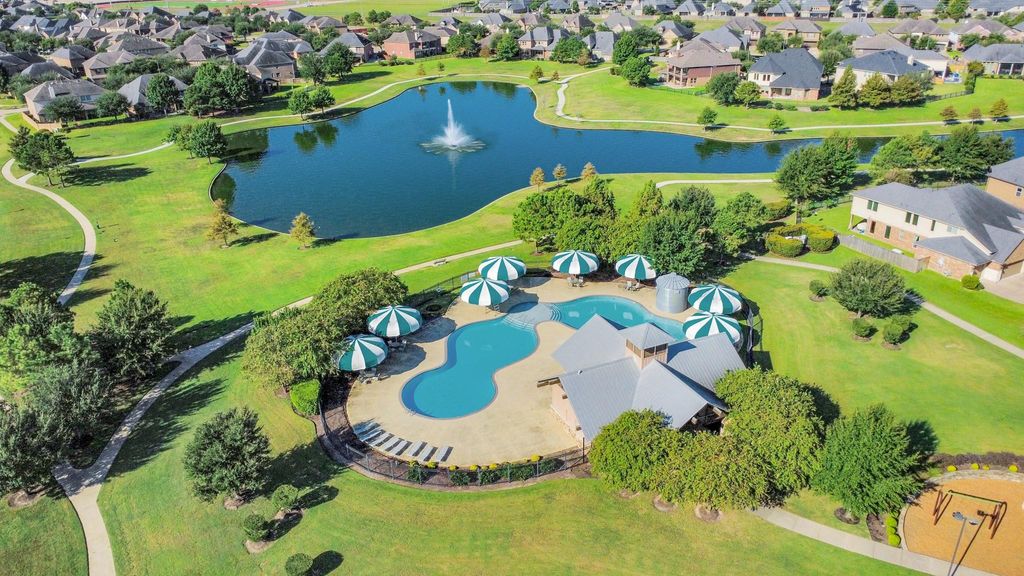
[[800]]27514 Wilson Run Ln is listed for sale at 519,000. The Single-Family property has 4 bedrooms, 3 Full Bathrooms, 1 Half Bathroom, 3541 square feet, and was built in 2012. The lot size is 7569 Square feet.[[500]]Beautifully maintained 4-bedroom, 3.5-bath home in desirable Churchill Farms, zoned to top-rated Katy ISD, ready for a fast move-in! Nestled in a family-friendly location, kids can bike to school, and the elementary bus stop is just doors away. Inside, enjoy soaring ceilings, abundant natural light, fresh paint in the upstairs bedrooms and bathrooms, a versatile loft, and a spacious media/theater room. Recent upgrades include two new 40-gallon water heaters with a 10-year warranty, a whole-home water softener, smart garage opener, Ring alarm system, hardwired Ring doorbell, and a new disposal. Step outside to your private outdoor retreat featuring a resort-style pool (2022) with an extended cool deckperfect for relaxing or entertainingplus an epoxy garage floor and smart sprinkler system to complete the package. Community amenities include lake trails, playgrounds, tennis and basketball courts, and bike paths. Schedule your tour today!
Beautifully maintained 4-bedroom, 3.5-bath home in desirable Churchill Farms, zoned to top-rated Katy ISD, ready for a fast move-in! Nestled in a family-friendly location, kids can bike to school, and the elementary bus stop is just doors away. Inside, enjoy soaring ceilings, abundant natural light, fresh paint in the upstairs bedrooms and bathrooms, a versatile loft, and a spacious media/theater room. Recent upgrades include two new 40-gallon water heaters with a 10-year warranty, a whole-home water softener, smart garage opener, Ring alarm system, hardwired Ring doorbell, and a new disposal. Step outside to your private outdoor retreat featuring a resort-style pool (2022) with an extended cool deck—perfect for relaxing or entertaining—plus an epoxy garage floor and smart sprinkler system to complete the package. Community amenities include lake trails, playgrounds, tennis and basketball courts, and bike paths. Schedule your tour today!
Island w/o Cooktop,Kitchen open to Family Room,Pantry,Soft Closing Cabinets,Soft Closing Drawers,Walk-in Pantry
Room Description
Breakfast Room, Den, Family Room, Formal Dining, Formal Living, Gameroom Up, Home Office/Study, Living Area - 1st Floor, Living Area - 2nd Floor, Media, Utility Room in House
Cooling
Central Electric
Heating
Central Gas
Connections
Gas Dryer Connections, Washer Connections
Dishwasher
Yes
Disposal
Yes
Microwave
Yes
Oven
Gas Oven
Range
Gas Range
Energy Feature
Ceiling Fans
Interior
Formal Entry/Foyer, High Ceiling, Prewired for Alarm System, Vaulted Ceiling, Window Coverings
Disclaimer: Lot configuration and dimensions are estimates, not based on personal knowledge and come from a third party (Digital Map Products); therefore, you should not rely on the estimates and perform independent confirmation as to their accuracy
View neighborhood information
Ready to Sell your Home?
Request a complimentary home selling analysis featuring recently sold properties, market trends, home valuations and a personalized market update.
School information is computer generated and may not be accurate or current. Buyer must independently verify and confirm enrollment. Please contact the school district to determine the schools to which this property is zoned.







 Just listed
 Currency converter





 Share


 Erase note
 You currently have no custom folders