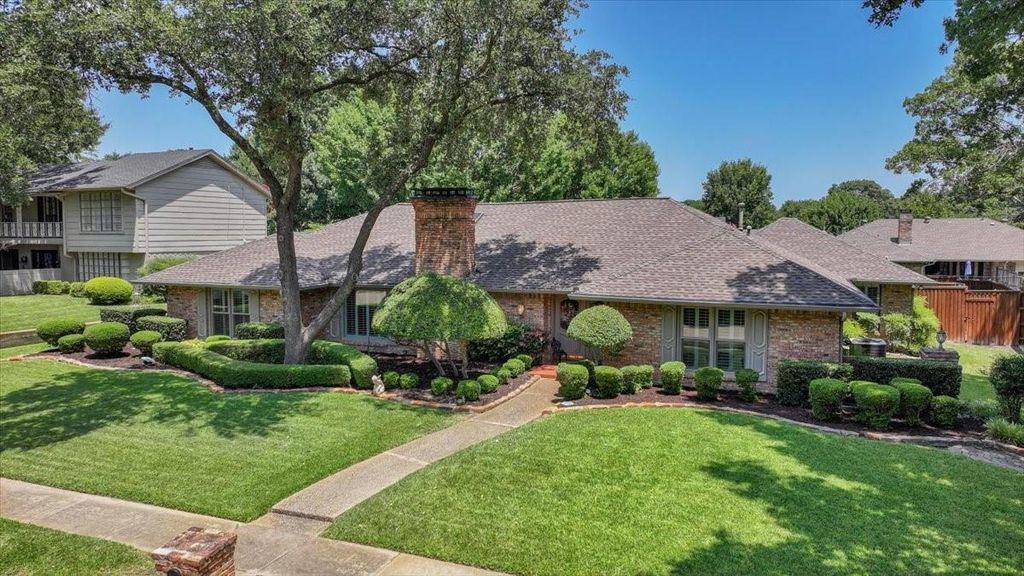
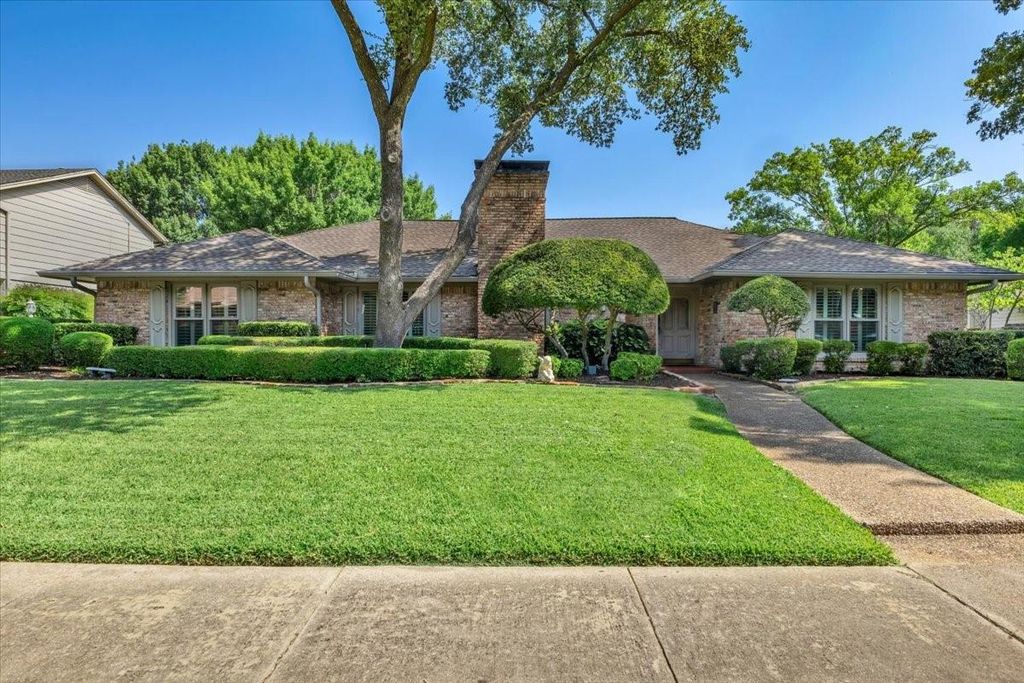
1609 Lake Hill Ln is listed for sale at $ 699,900. The Residential - Single Family property has 4 bedrooms, 3 Full Bathrooms, 3179 square feet and was built in 1973. The lot size is 0.3 Acres. BRDesirable Ranch Style Large Home on a Spacious Lot in Country Place
Beautifully landscaped with a lush backyard and sparkling pool, this meticulously maintained custom built home offers generous living spaces on a large lot.
Step inside to discover thoughtful details and TLC throughout the years. Enjoy a versatile family room alongside a formal living and dining area combo, highlighted by a large brick fireplace, brick-accented walls, and elegant arches. A standout sunken bar adds the perfect custom touch for entertaining and celebrations.
The kitchen features a built-in buffet, a central breakfast nook, custom cabinets, a gas cooktop, and abundant counter space ideal for daily meals and gatherings.
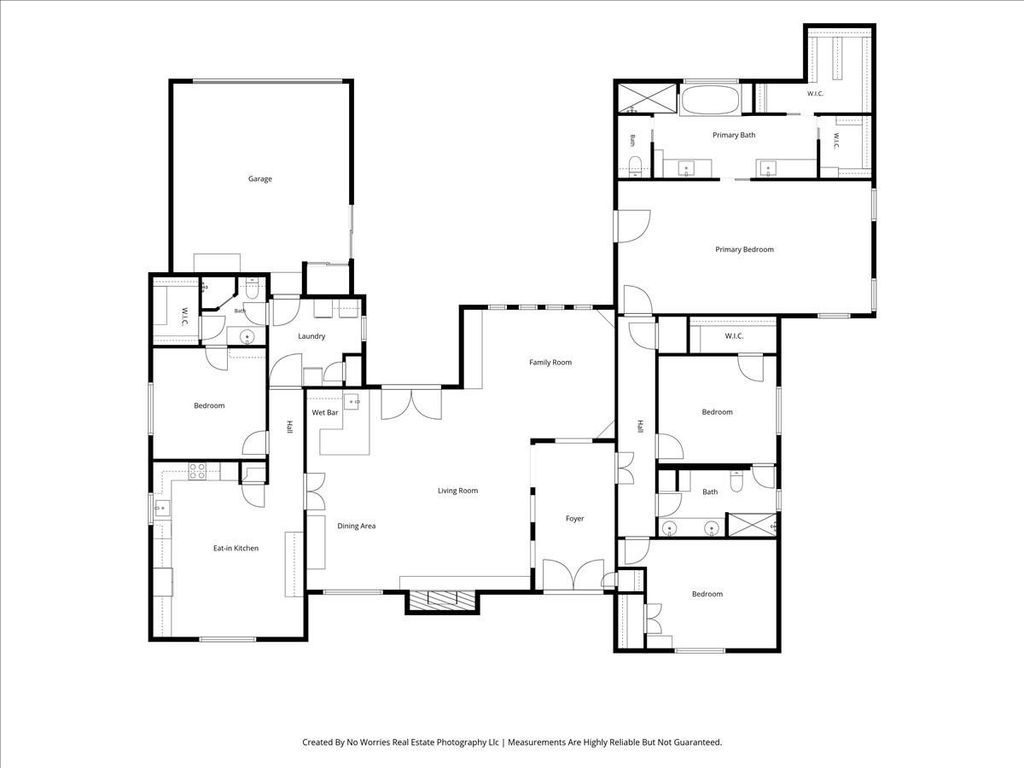
This split floorplan provides excellent privacy with one wing offering a flexible bedroom or office with a full bathroom. The primary wing boasts an unusually large primary suite with a massive primary closet, ensuite bath, and direct access to the patio and pool, plus two additional bedrooms and another full bathroom.
Perfect for entertaining, the spread-out one-story layout flows seamlessly to expansive outdoor spaces. An electric-gated entry to the back driveway maximizes usable space with no wasted areas.
Solid construction, custom features, and a prime location near the clubhouse, community pool, lake, playground, and walking trails makes this home a true gem in Country Place.
Desirable Ranch Style Large Home on a Spacious Lot in Country Place
Beautifully landscaped with a lush backyard and sparkling pool, this meticulously maintained custom built home offers generous living spaces on a large lot.
Step inside to discover thoughtful details and TLC throughout the years. Enjoy a versatile family room alongside a formal living and dining area combo, highlighted by a large brick fireplace, brick-accented walls, and elegant arches. A standout sunken bar adds the perfect custom touch for entertaining and celebrations.
The kitchen features a built-in buffet, a central breakfast nook, custom cabinets, a gas cooktop, and abundant counter space ideal for daily meals and gatherings.
This split floorplan provides excellent privacy with one wing offering a flexible bedroom or office with a full bathroom. The primary wing boasts an unusually large primary suite with a massive primary closet, ensuite bath, and direct access to the patio and pool, plus two additional bedrooms and another full bathroom.
Perfect for entertaining, the spread-out one-story layout flows seamlessly to expansive outdoor spaces. An electric-gated entry to the back driveway maximizes usable space with no wasted areas.
Solid construction, custom features, and a prime location near the clubhouse, community pool, lake, playground, and walking trails makes this home a true gem in Country Place.
Dishwasher, Gas Cooktop, Double Oven, Plumbed For Gas in Kitchen
Interior
Built-in Features, Cable TV Available, Chandelier, Decorative Lighting, Double Vanity, Dry Bar, Eat-in Kitchen, High Speed Internet Available, In-Law Suite Floorplan, Open Floorplan, Pantry, Vaulted Ceiling(s), Walk-In Closet(s)
Exterior
Roof
Composition
Foundation
Slab
Private Pool
Yes
Private Pool Desc
Fenced,In Ground,Outdoor Pool,Pool Sweep
Exterior Type
Brick, Wood
Lot Description
Few Trees, Interior Lot, Landscaped, Sprinkler System, Subdivision
Parking
Alley Access, Asphalt, Driveway, Electric Gate, Garage Door Opener, Garage Double Door, Garage Faces Rear, Gated
Parking Space
Garage 2 / Carport 0 / Total Covered 2
Fencing
Wood
Porch
Covered,Deck,Patio,Rear Porch
Utility
City Sewer,City Water,Concrete,Curbs,Electricity Connected,Individual Gas Meter,Sidewalk
Area Pool
Yes
Exterior
Covered Patio/Porch, Rain Gutters, Private Yard
Extra details you may need to know
Dwelling Type
Single Detached
Community Features
Club House,Community Pool,Curbs,Fishing,Jogging Path/Bike Path,Lake,Pool,Sidewalks,Tennis Court(s)
Disclaimer: Lot configuration and dimensions are estimates, not based on personal knowledge and come from a third party (Digital Map Products); therefore, you should not rely on the estimates and perform independent confirmation as to their accuracy
Ready to Sell your Home?
Request a complimentary home selling analysis featuring recently sold properties, market trends, home valuations and a personalized market update.
School information is computer generated and may not be accurate or current. Buyer must independently verify and confirm enrollment. Please contact the school district to determine the schools to which this property is zoned.











 Just listed
 Currency converter








 Share
Share


 Erase note
 You currently have no custom folders