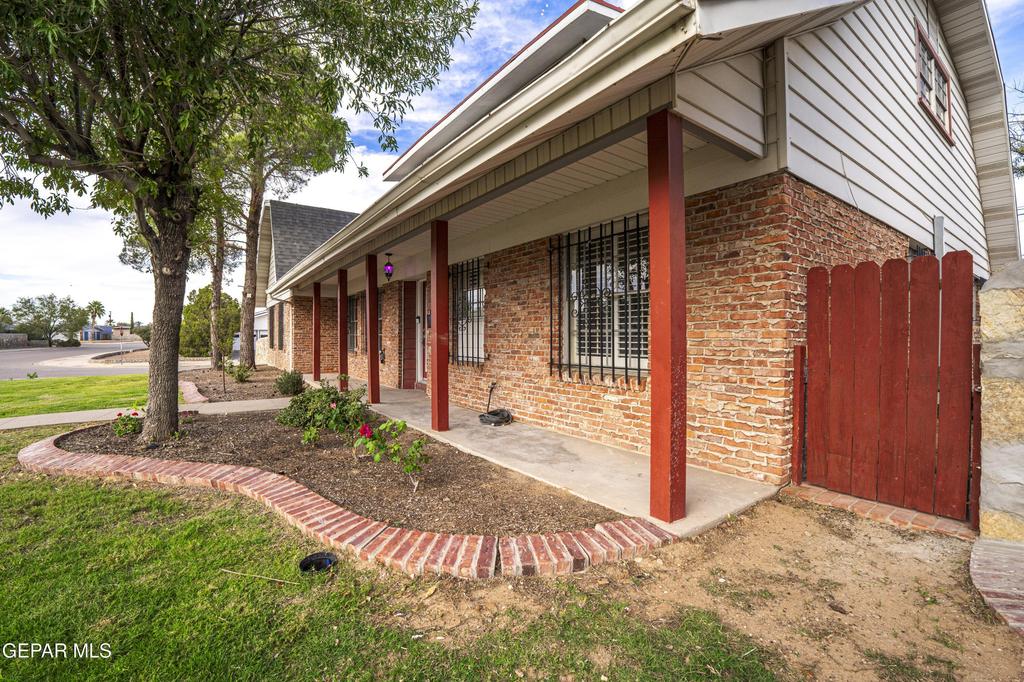
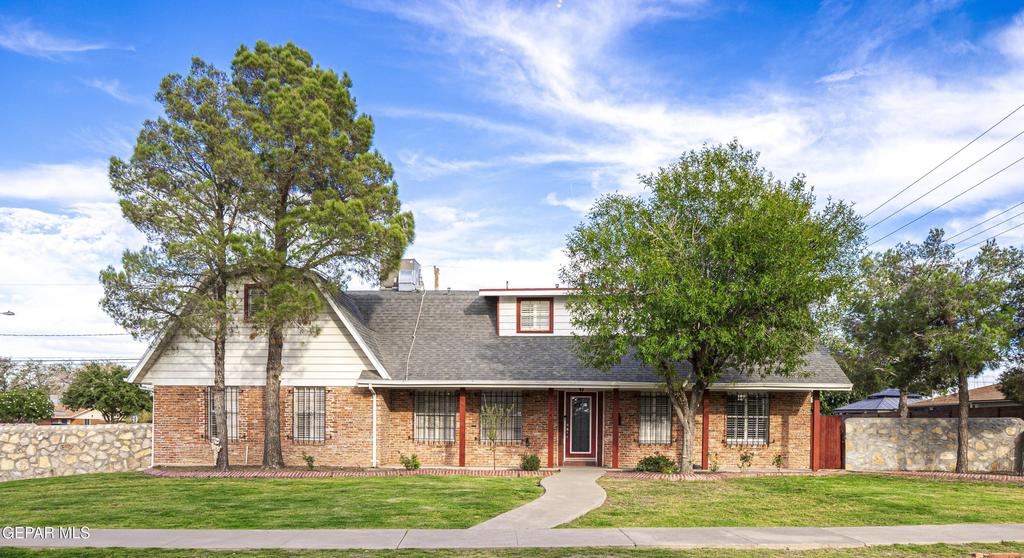
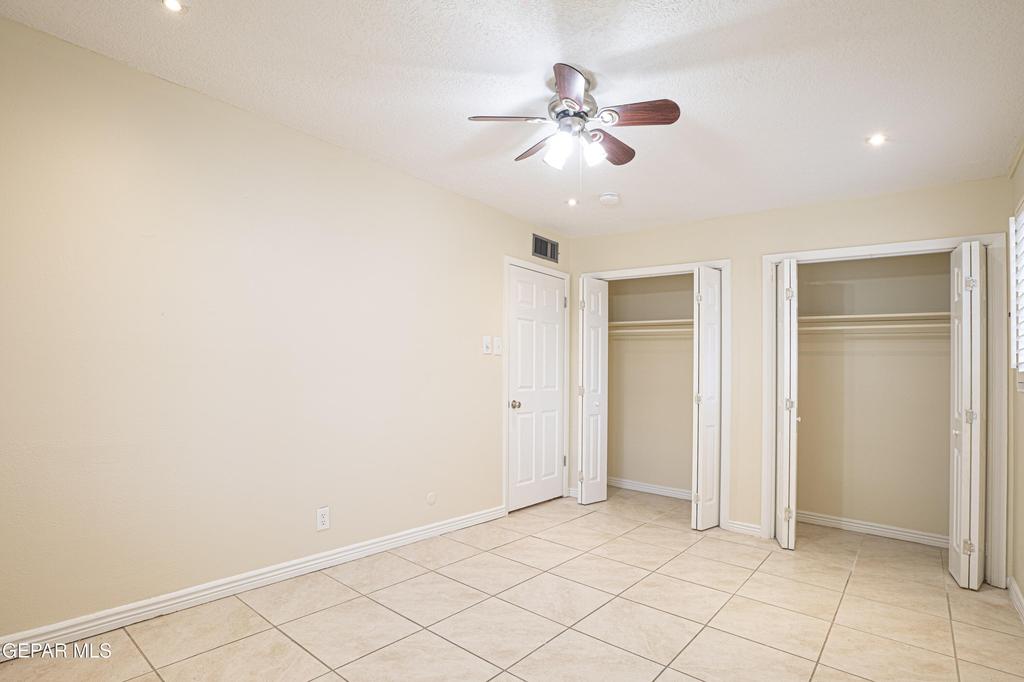
[[800]]9941 Debbie Drive is listed for sale at 425,000. The Single Family property has 5 bedrooms, 4 Full Bathrooms, 3486 square feet, and was built in 1961. The lot size is 11761.2 Square feet.[[500]]Space, character, and flexibility come together in this distinctive brick home in Eastwood Heights. Situated on an approximately 11,585 sf corner lot, this two-story home offers 5 bedrooms, 4 bathrooms, and approximately 3,486 sf. The generous main living area provides room for separate seating arrangements, with a fireplace, wood flooring, and shutters adding character throughout the space. The kitchen features white cabinetry, granite countertops, stainless steel appliances, and a beverage refrigerator. A separate flex room connects to the kitchen and offers possibilities for a home office, shared study area, or dining room. Outside, a covered patio, extensive paved areas, artificial turf, and mature trees provide room to relax and entertain. The garage conversion includes a dedicated workshop and storage area. Some photos virtually staged, information is deemed reliable but not guaranteed.
Space, character, and flexibility come together in this distinctive brick home in Eastwood Heights. Situated on an approximately 11,585 sf corner lot, this two-story home offers 5 bedrooms, 4 bathrooms, and approximately 3,486 sf. The generous main living area provides room for separate seating arrangements, with a fireplace, wood flooring, and shutters adding character throughout the space. The kitchen features white cabinetry, granite countertops, stainless steel appliances, and a beverage refrigerator. A separate flex room connects to the kitchen and offers possibilities for a home office, shared study area, or dining room. Outside, a covered patio, extensive paved areas, artificial turf, and mature trees provide room to relax and entertain. The garage conversion includes a dedicated workshop and storage area. Some photos virtually staged, information is deemed reliable but not guaranteed.
Disclaimer: Lot configuration and dimensions are estimates, not based on personal knowledge and come from a third party (Digital Map Products); therefore, you should not rely on the estimates and perform independent confirmation as to their accuracy
View neighborhood information
Ready to Sell your Home?
Request a complimentary home selling analysis featuring recently sold properties, market trends, home valuations and a personalized market update.
School information is computer generated and may not be accurate or current. Buyer must independently verify and confirm enrollment. Please contact the school district to determine the schools to which this property is zoned.







 Just listed
 Currency converter





 Share


 Erase note
 You currently have no custom folders