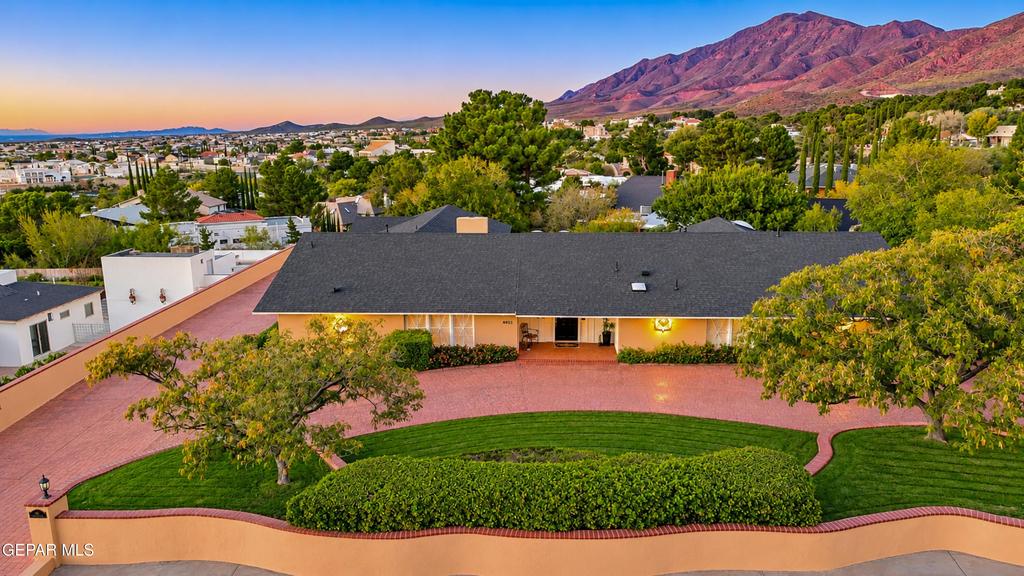
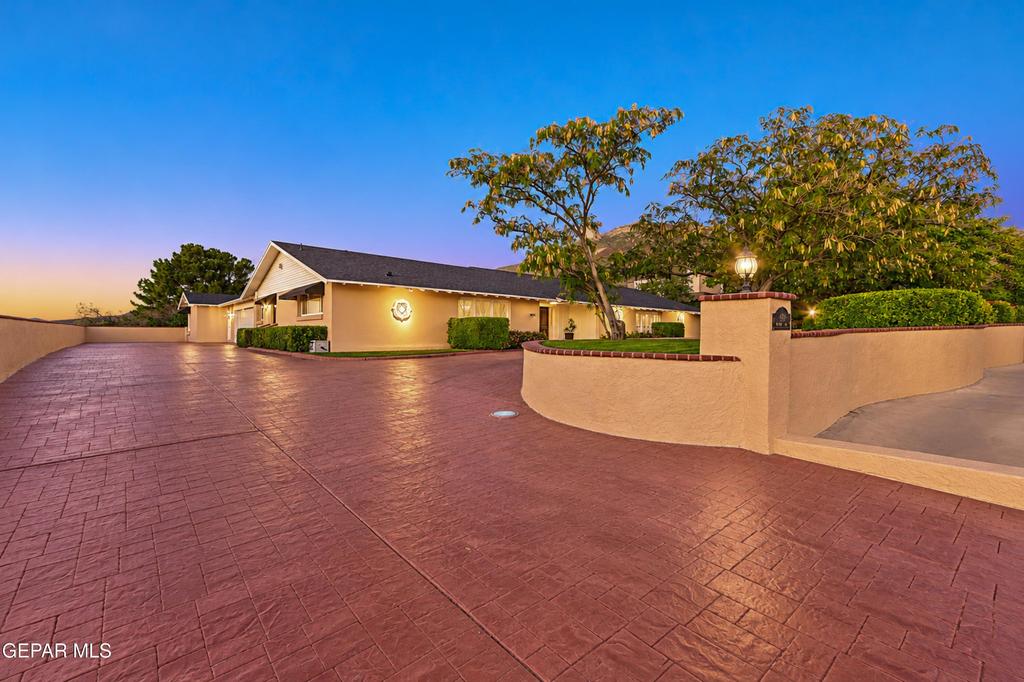
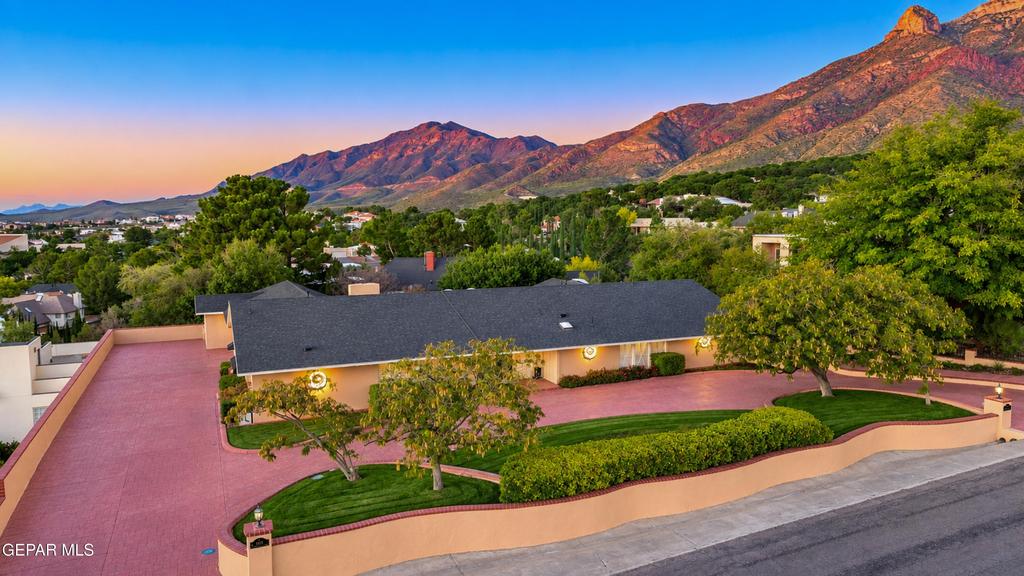
[[800]]6113 PINEHURST Drive is listed for sale at 1,295,000. The Single Family property has 4 bedrooms, 5 Full Bathrooms, 4805 square feet, and was built in 1959. The lot size is 19602 Square feet.[[500]]A Prestigious Address Just Around The Corner From Coronado Country Club, Where Golf, Tennis Dining Complement An Elegant Setting. A Grand Foyer Introduces 2 Living Rooms Formal Dining, While 2 En Suites Include A Primary Bedroom Bath With A Steam Shower. Pristine Renovation Maintenance Inside Out, Custom Leaded Glass Doors Window Accents, Window Shutters Throughout, Crown Moldings, Skylights, Sculptured Berber Carpet Engineered Wood Floors Bring A Sense Of Luxury Sophistication Throughout. A Stamped Concrete Drive Walkways Create A Distinctive Approach. The Kitchen Both Front Back Yards Offer Expansive Valley Sunset Views; The Serene Backyard Also Features Views Of The Thunderbird On The Franklin Mountains. The Home Includes 2 Refrigerators, Icemaker 3 HVAC Systems. Custom Glass, Crown Moldings Skylights Join The Valley Sunset Views. Schedule A Showing To Experience the Views In Person. Discover A Special Place To Call Home, With A Serene Setting To Enjoy A Sense Of Peace
A Prestigious Address Just Around The Corner From Coronado Country Club, Where Golf, Tennis & Dining Complement An Elegant Setting. A Grand Foyer Introduces 2 Living Rooms & Formal Dining, While 2 En Suites Include A Primary Bedroom Bath With A Steam Shower. Pristine Renovation & Maintenance Inside & Out, Custom Leaded Glass Doors & Window Accents, Window Shutters Throughout, Crown Moldings, Skylights, Sculptured Berber Carpet & Engineered Wood Floors Bring A Sense Of Luxury & Sophistication Throughout. A Stamped Concrete Drive & Walkways Create A Distinctive Approach. The Kitchen & Both Front & Back Yards Offer Expansive Valley & Sunset Views; The Serene Backyard Also Features Views Of The Thunderbird On The Franklin Mountains. The Home Includes 2 Refrigerators, Icemaker & 3 HVAC Systems. Custom Glass, Crown Moldings & Skylights Join The Valley & Sunset Views. Schedule A Showing To Experience the Views In Person. Discover A Special Place To Call Home, With A Serene Setting To Enjoy A Sense Of Peace
Disclaimer: Lot configuration and dimensions are estimates, not based on personal knowledge and come from a third party (Digital Map Products); therefore, you should not rely on the estimates and perform independent confirmation as to their accuracy
View neighborhood information
Ready to Sell your Home?
Request a complimentary home selling analysis featuring recently sold properties, market trends, home valuations and a personalized market update.
School information is computer generated and may not be accurate or current. Buyer must independently verify and confirm enrollment. Please contact the school district to determine the schools to which this property is zoned.







 Just listed
 Currency converter





 Share


 Erase note
 You currently have no custom folders