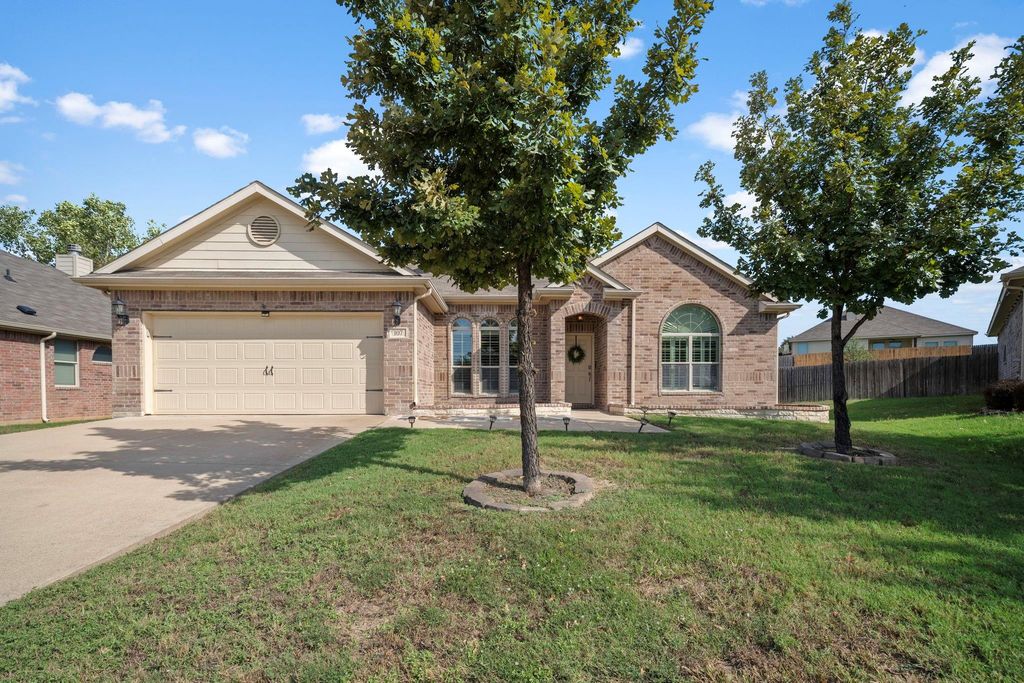
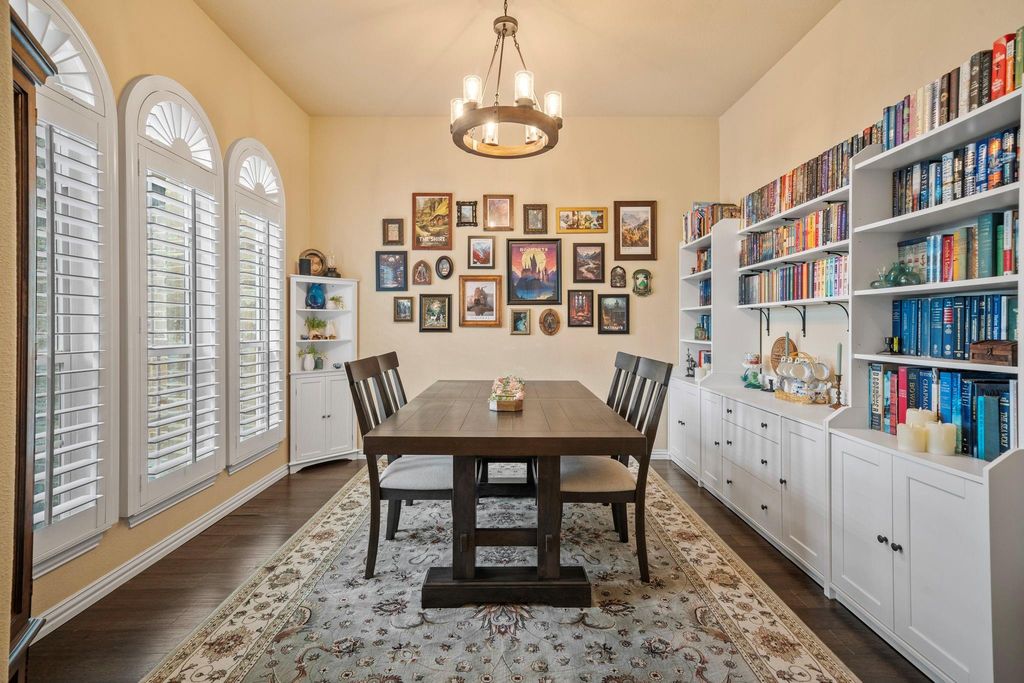
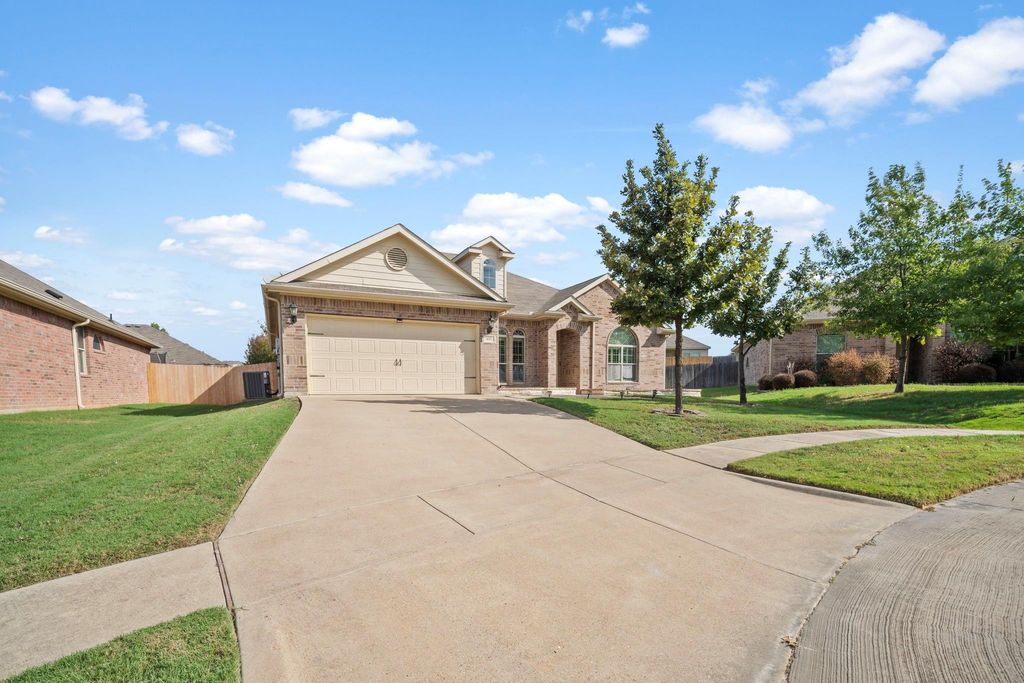
[[800]]107 Jennie Ct is listed for sale at 349,777. The Residential - Single Family property has 3 bedrooms, 2 Full Bathrooms, 1970 square feet, and was built in 2016. The lot size is 7753.68 Square feet.[[500]]NO HOA, I REPEAT NO HOA!!!! Charming brick beauty tucked on a quiet cul-de-sac in beloved Shaw Creek Ranch, in up-and-coming Ferris! This adorable 3-bed, 2-bath home dazzles with elegant plantation shutters throughout, decorative lighting, and gorgeous wood and tile flooring. The sunny, open-concept living room and kitchen feature playful light green cabinetry, sparkling granite countertops, an oversized breakfast bar overlooking the cozy living room, and a bright eat-in breakfast area. Book lovers will swoon over the dining rooms bookshelves, a cozy private library with room for your treasured collection. A private study with doors makes a perfect work-from-home retreat. Split bedrooms provide wonderful privacy, and the spacious primary suite boasts a luxurious oversized walk-in shower and a custom closet system. Outside, a large covered patio can be fully enclosed for year-round enjoyment, framed by darling landscaping and a roomy, grassy backyard with a private fence. Solar panels convey with the home for energy savings! Come fall in love!
NO HOA, I REPEAT NO HOA!!!! Charming brick beauty tucked on a quiet cul-de-sac in beloved Shaw Creek Ranch, in up-and-coming Ferris! This adorable 3-bed, 2-bath home dazzles with elegant plantation shutters throughout, decorative lighting, and gorgeous wood and tile flooring. The sunny, open-concept living room and kitchen feature playful light green cabinetry, sparkling granite countertops, an oversized breakfast bar overlooking the cozy living room, and a bright eat-in breakfast area. Book lovers will swoon over the dining room's bookshelves, a cozy private library with room for your treasured collection. A private study with doors makes a perfect work-from-home retreat. Split bedrooms provide wonderful privacy, and the spacious primary suite boasts a luxurious oversized walk-in shower and a custom closet system. Outside, a large covered patio can be fully enclosed for year-round enjoyment, framed by darling landscaping and a roomy, grassy backyard with a private fence. Solar panels convey with the home for energy savings! Come fall in love!
Dishwasher, Disposal, Electric Cooktop, Electric Oven, Electric Range, Electric Water Heater, Microwave, Refrigerator
Other Equipment
Other
Security System
Carbon Monoxide Detector(s),Security System,Security System Owned,Smoke Detector(s)
Interior
Built-in Features, Decorative Lighting, Double Vanity, Eat-in Kitchen, Granite Counters, High Speed Internet Available, Kitchen Island, Open Floorplan, Pantry, Walk-In Closet(s), Wired for Data
Exterior
Roof
Shingle
Foundation
Slab
Private Pool
No
Exterior Type
Brick, Frame, Wood
Lot Description
Cul-De-Sac, Few Trees, Interior Lot, Landscaped, Lrg. Backyard Grass, Subdivision
Garage Size
18 X 21
Parking
Concrete, Driveway, Garage, Garage Door Opener, Garage Faces Front, Garage Single Door, Inside Entrance, Lighted
Disclaimer: Lot configuration and dimensions are estimates, not based on personal knowledge and come from a third party (Digital Map Products); therefore, you should not rely on the estimates and perform independent confirmation as to their accuracy
View neighborhood information
Ready to Sell your Home?
Request a complimentary home selling analysis featuring recently sold properties, market trends, home valuations and a personalized market update.
School information is computer generated and may not be accurate or current. Buyer must independently verify and confirm enrollment. Please contact the school district to determine the schools to which this property is zoned.







 Just listed
 Currency converter





 Share


 Erase note
 You currently have no custom folders