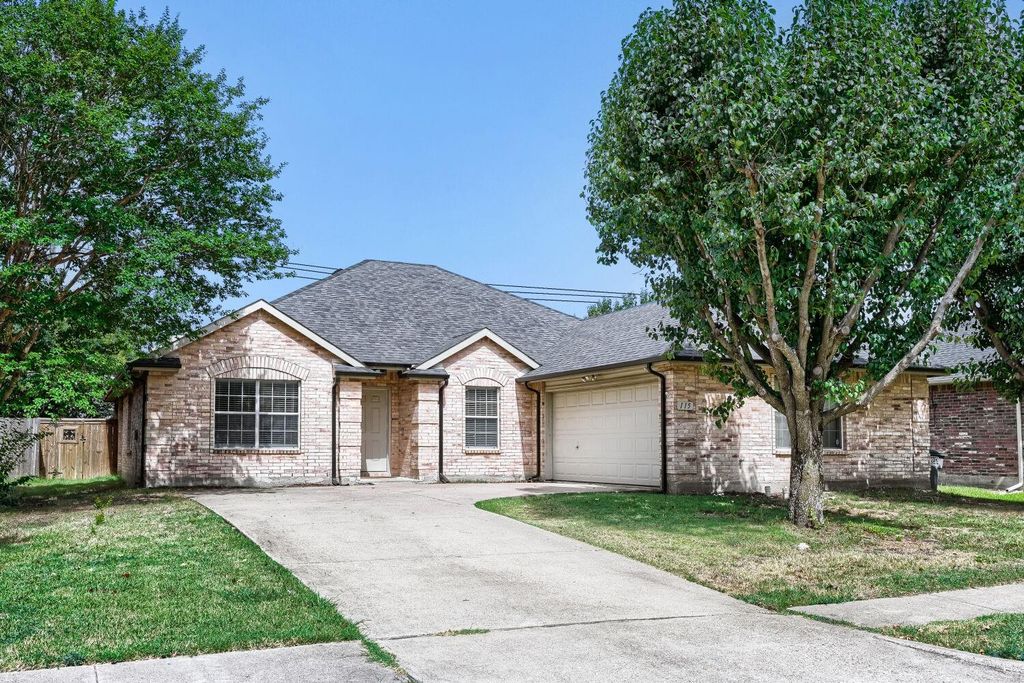
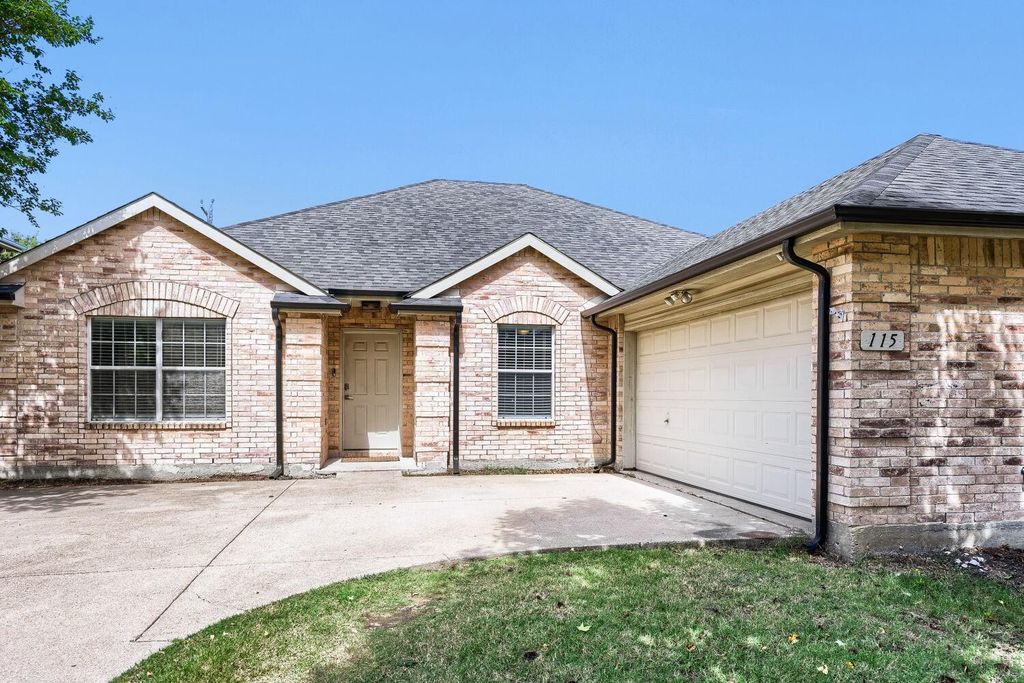
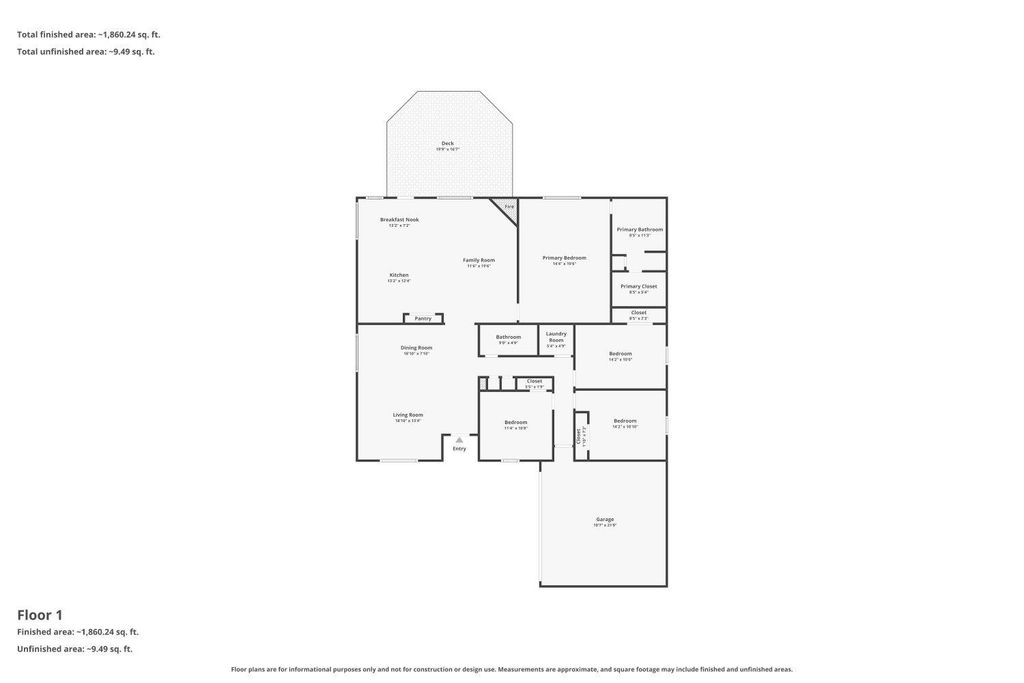
115 Autumn Trl is listed for sale at $ 340,000. The Residential - Single Family property has 4 bedrooms, 2 Full Bathrooms, 2134 square feet and was built in 2005. The lot size is 0.171 Acres. BRWelcome home, and get ready to be impressed. From the moment you pull up, this single story gem checks every box. Bright, open, and airy throughout, with crown molding, porcelain tile flooring in the common spaces, and plush carpet in the bedrooms gives the attention to detail is evident in every room. The layout is genuinely one of the best you’ll find at this price point offering two living spaces, two dining areas, a cozy fireplace, and a kitchen loaded with an island, breakfast bar, and pantry. All major kitchen appliances convey, and so do the washer and dryer, so you can move right in and start living from day one.
Now let’s talk about the primary suite, because it’s the kind of spa-inspired ensuite that makes you exhale the moment you see it. Dual head shower, dual sinks, and a spacious closet that turns your daily routine into something you actually look forward to. Secondary bedrooms are generously sized, and the wood deck and fenced backyard out back are ready for everything from quiet mornings to lively weekends.
The big ticket items are already handled, new roof in 2025, HVAC replaced 3 years ago, and water heater replaced just 2 years ago.
Sitting right along I-35E, Downtown Dallas is just 15 minutes away and Waxahachie is just 10 miles south, shopping, dining, and everyday conveniences are all within easy reach. Zoned to Red Oak ISD, with Red Oak High School serving the area.
Come tour it before it’s gone!
Discounted rate options and no lender fee future refinancing may be available for qualified buyers of this home.
Welcome home, and get ready to be impressed. From the moment you pull up, this single story gem checks every box. Bright, open, and airy throughout, with crown molding, porcelain tile flooring in the common spaces, and plush carpet in the bedrooms gives the attention to detail is evident in every room. The layout is genuinely one of the best you'll find at this price point offering two living spaces, two dining areas, a cozy fireplace, and a kitchen loaded with an island, breakfast bar, and pantry. All major kitchen appliances convey, and so do the washer and dryer, so you can move right in and start living from day one.
Now let's talk about the primary suite, because it's the kind of spa-inspired ensuite that makes you exhale the moment you see it. Dual head shower, dual sinks, and a spacious closet that turns your daily routine into something you actually look forward to. Secondary bedrooms are generously sized, and the wood deck and fenced backyard out back are ready for everything from quiet mornings to lively weekends.
The big ticket items are already handled, new roof in 2025, HVAC replaced 3 years ago, and water heater replaced just 2 years ago.
Sitting right along I-35E, Downtown Dallas is just 15 minutes away and Waxahachie is just 10 miles south, shopping, dining, and everyday conveniences are all within easy reach. Zoned to Red Oak ISD, with Red Oak High School serving the area.
Come tour it before it's gone!
Discounted rate options and no lender fee future refinancing may be available for qualified buyers of this home.
Disclaimer: Lot configuration and dimensions are estimates, not based on personal knowledge and come from a third party (Digital Map Products); therefore, you should not rely on the estimates and perform independent confirmation as to their accuracy
Ready to Sell your Home?
Request a complimentary home selling analysis featuring recently sold properties, market trends, home valuations and a personalized market update.
School information is computer generated and may not be accurate or current. Buyer must independently verify and confirm enrollment. Please contact the school district to determine the schools to which this property is zoned.











 Just listed
 Currency converter








 Share
Share


 Erase note
 You currently have no custom folders