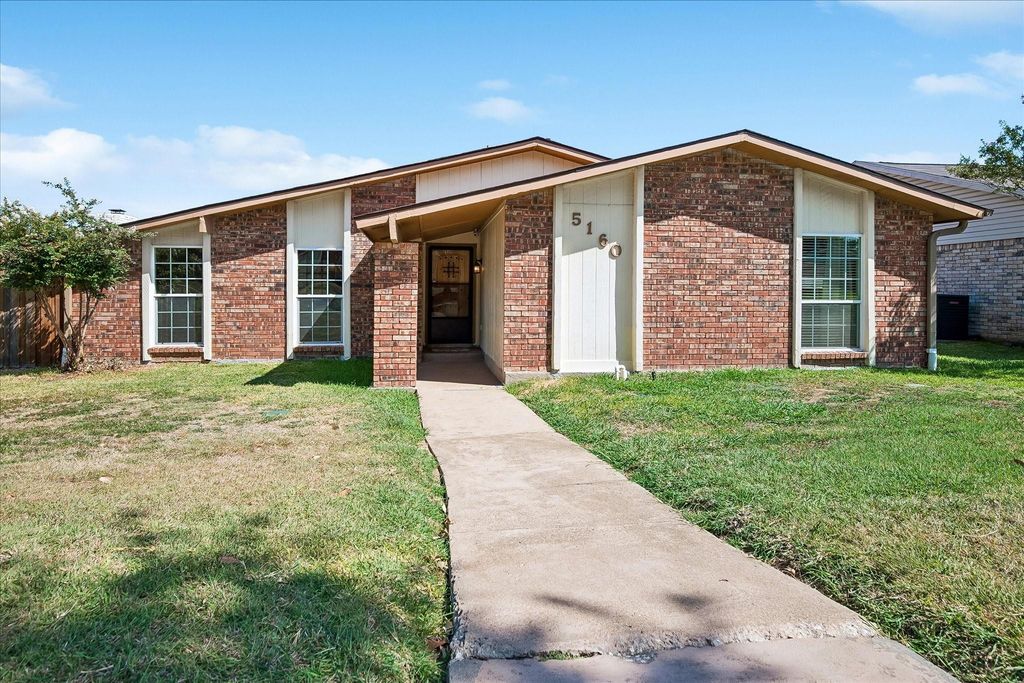
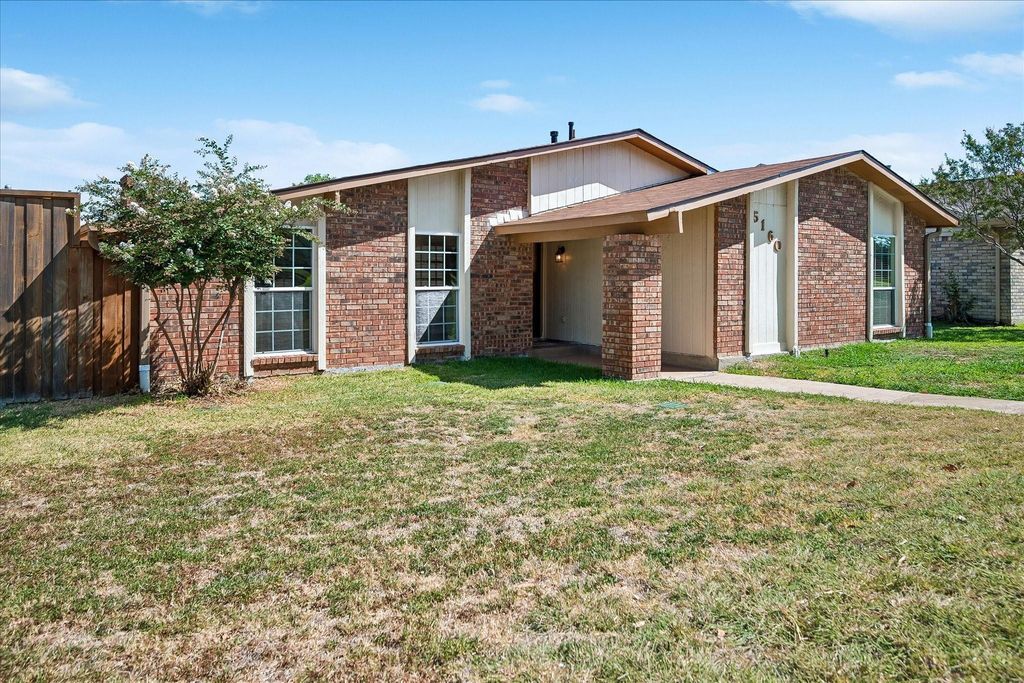
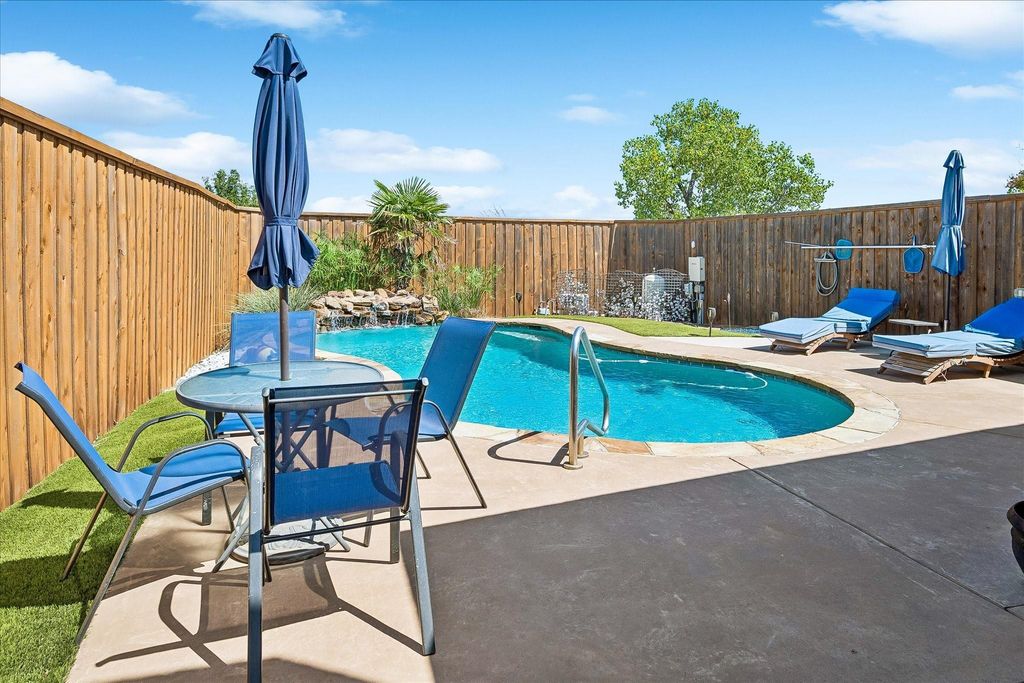
5160 Reed Dr is listed for sale at $ 399,900. The Residential - Single Family property has 3 bedrooms, 2 Full Bathrooms, 1946 square feet and was built in 1978. The lot size is 0.186 Acres. BRWelcome home to this beautifully maintained 3-bedroom, 2-bath home in the heart of The Colony, where comfort, style, and entertainment come together effortlessly. Step inside to an inviting open-concept layout filled with abundant natural light, spacious living areas, and a cozy fireplace that creates the perfect gathering space. The updated kitchen features rich cabinetry, stainless steel appliances, a gas range, ample counter space, and a seamless flow into the dining and living areas. A spacious game room complete with a built-in bar offers the ultimate space for hosting friends, family gatherings, or game nights. Step outside and discover your own private backyard retreat. Enjoy the sparkling pool with a tranquil rock waterfall, unwind in the spa, or relax under the covered patio while enjoying your outdoor oasis. Ideally located just minutes from Grandscape, WorldSprings, Topgolf, Hawaiian Waters, premier shopping, dining, and major highways, this exceptional home offers the perfect blend of convenience, recreation, and everyday comfort. Don’t miss the opportunity to make this incredible home yours!
Welcome home to this beautifully maintained 3-bedroom, 2-bath home in the heart of The Colony, where comfort, style, and entertainment come together effortlessly. Step inside to an inviting open-concept layout filled with abundant natural light, spacious living areas, and a cozy fireplace that creates the perfect gathering space. The updated kitchen features rich cabinetry, stainless steel appliances, a gas range, ample counter space, and a seamless flow into the dining and living areas. A spacious game room complete with a built-in bar offers the ultimate space for hosting friends, family gatherings, or game nights. Step outside and discover your own private backyard retreat. Enjoy the sparkling pool with a tranquil rock waterfall, unwind in the spa, or relax under the covered patio while enjoying your outdoor oasis. Ideally located just minutes from Grandscape, WorldSprings, Topgolf, Hawaiian Waters, premier shopping, dining, and major highways, this exceptional home offers the perfect blend of convenience, recreation, and everyday comfort. Don't miss the opportunity to make this incredible home yours!
Disclaimer: Lot configuration and dimensions are estimates, not based on personal knowledge and come from a third party (Digital Map Products); therefore, you should not rely on the estimates and perform independent confirmation as to their accuracy
Ready to Sell your Home?
Request a complimentary home selling analysis featuring recently sold properties, market trends, home valuations and a personalized market update.
School information is computer generated and may not be accurate or current. Buyer must independently verify and confirm enrollment. Please contact the school district to determine the schools to which this property is zoned.











 Just listed
 Currency converter








 Share
Share


 Erase note
 You currently have no custom folders