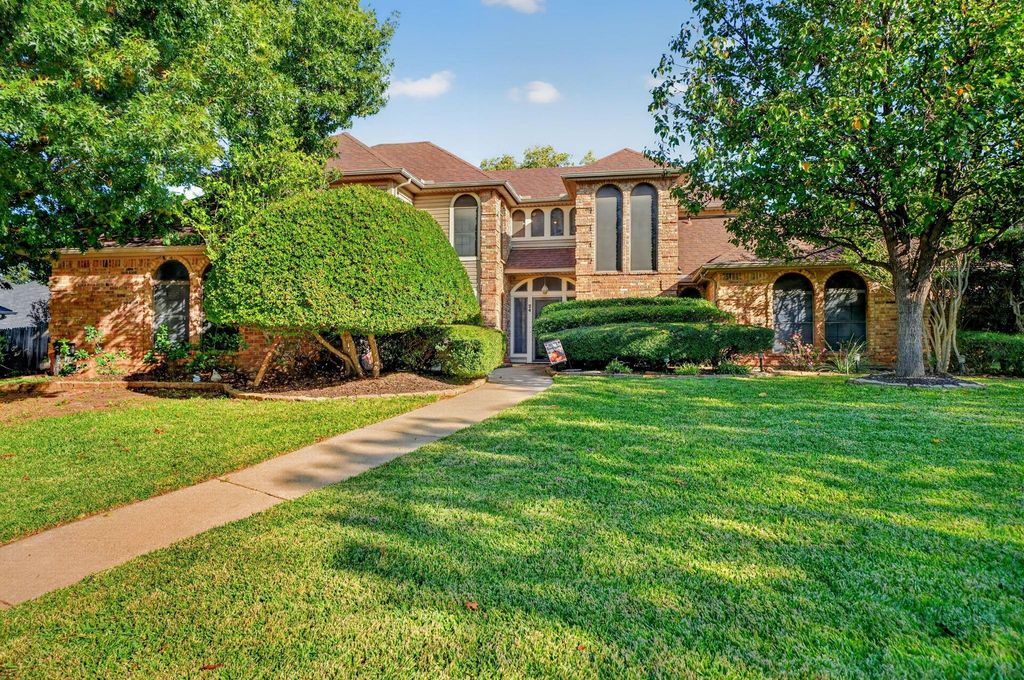
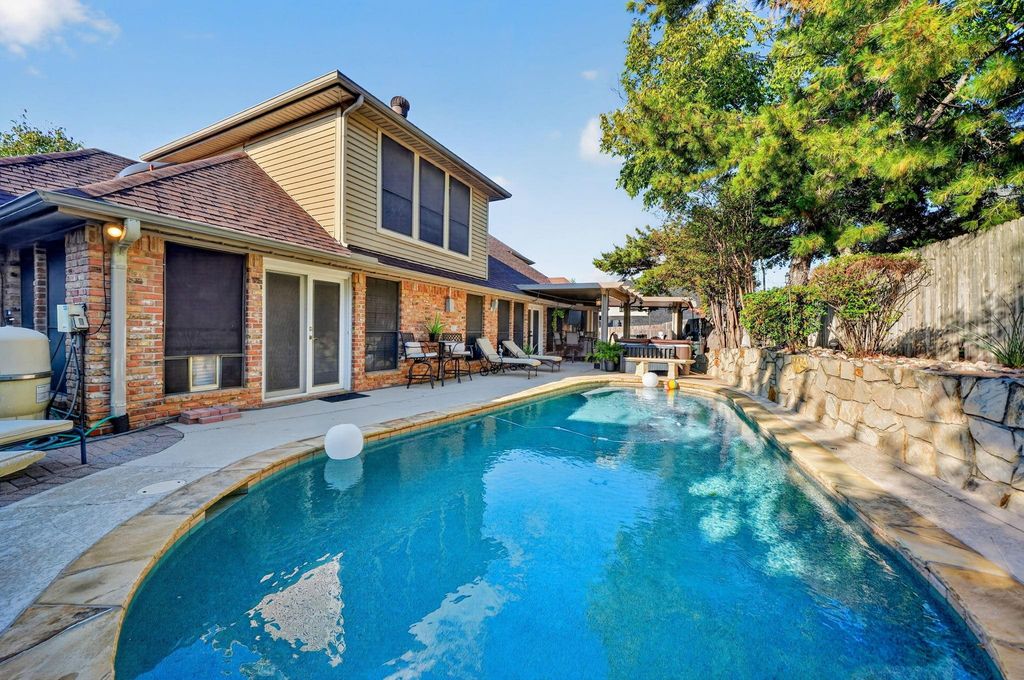
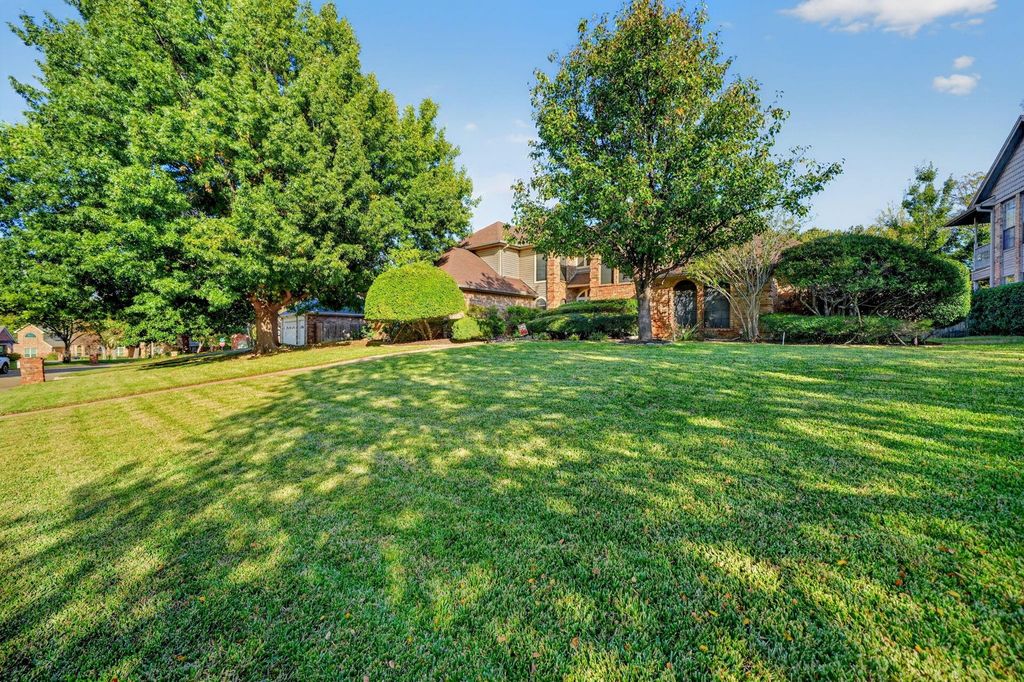
[[800]]24 Timberline Dr is listed for sale at 829,000. The Residential - Single Family property has 4 bedrooms, 3 Full Bathrooms, 2956 square feet, and was built in 1984. The lot size is 11238.5 Square feet.[[500]]Step outside into your own private backyard sanctuary, where resort style living meets effortless entertaining in the heart of Trophy Club. Beautifully landscaped and designed to impress, this outdoor haven invites you to beat the Texas heat in the sparkling in-ground pool or unwind in the private hot tub, which can stay with the home upon buyer request.Inside, this 4 bedroom, 3 bath home offers a seamless blend of comfort, warmth, and functional design. Spacious living areas are bathed in natural light, connecting smoothly to the kitchen and dining spaces equipped with generous cabinetry, ample counter space, and an easy flow for everyday meals or hosting large get togethers.The main level showcases rare versatility with two bedrooms downstairs. Retreat to the generous primary suite with its peaceful ensuite bath, while the adjacent main floor bedroom serves as the ideal setup for a nursery, mother-in-law suite, or dedicated home office. Upstairs, two additional sizable bedrooms provide quiet comfort and privacy for family members or guests with a Jack and Jill bathroom.Dont miss this opportunity to own a true entertainers retreat in a prime location close to Trophy Club Golf, community parks, acclaimed Northwest ISD schools, shopping, and dining, all with seamless access to TX-114 and DFW Airport. Schedule your private showing today to experience this backyard oasis firsthand!
Step outside into your own private backyard sanctuary, where resort style living meets effortless entertaining in the heart of Trophy Club. Beautifully landscaped and designed to impress, this outdoor haven invites you to beat the Texas heat in the sparkling in-ground pool or unwind in the private hot tub, which can stay with the home upon buyer request.
Inside, this 4 bedroom, 3 bath home offers a seamless blend of comfort, warmth, and functional design. Spacious living areas are bathed in natural light, connecting smoothly to the kitchen and dining spaces equipped with generous cabinetry, ample counter space, and an easy flow for everyday meals or hosting large get togethers.
The main level showcases rare versatility with two bedrooms downstairs. Retreat to the generous primary suite with its peaceful ensuite bath, while the adjacent main floor bedroom serves as the ideal setup for a nursery, mother-in-law suite, or dedicated home office. Upstairs, two additional sizable bedrooms provide quiet comfort and privacy for family members or guests with a Jack and Jill bathroom.
Don't miss this opportunity to own a true entertainer's retreat in a prime location close to Trophy Club Golf, community parks, acclaimed Northwest ISD schools, shopping, and dining, all with seamless access to TX-114 and DFW Airport. Schedule your private showing today to experience this backyard oasis firsthand!
Disclaimer: Lot configuration and dimensions are estimates, not based on personal knowledge and come from a third party (Digital Map Products); therefore, you should not rely on the estimates and perform independent confirmation as to their accuracy
View neighborhood information
Ready to Sell your Home?
Request a complimentary home selling analysis featuring recently sold properties, market trends, home valuations and a personalized market update.
School information is computer generated and may not be accurate or current. Buyer must independently verify and confirm enrollment. Please contact the school district to determine the schools to which this property is zoned.







 Just listed
 Currency converter





 Share


 Erase note
 You currently have no custom folders