[[800]]108 Miami Street is listed for sale at 219,900. The Residential - Single Family property has 4 bedrooms, 2 Full Bathrooms, 2090 square feet, . The lot size is 13503.6 Square feet.[[500]]Completely remodeled and move-in ready, this 4-bedroom, 2-bathroom brick home with 2,090 sq ft offers the perfect combination of classic charm and modern updates. The exterior features timeless brick with white trim, white siding accents on the back, a brand-new composition roof, and all new windows. Two towering shade trees in the front yard welcome you home, while an attached two-car carport adds convenience.Step inside the front door to the cozy living room, where rich hardwood floors, natural wood plank walls, built-in cabinets, and an electric fireplace with mantle create a warm and inviting space. From here, three roomy bedrooms branch off, each filled with natural light from generous windows and offering nice-sized closets. A guest bath in the hallway includes a tub and shower combination, single-sink vanity, and built-in shelving.The dining room, also with hardwood floors, flows directly into the beautifully updated kitchen. Designed with farmhouse-chic style, the kitchen features butcher block countertops, soft green wood cabinetry, and included applianceselectric oven, dishwasher, sink, and refrigerator. Just beyond, a charming sunroom with concrete floors, a brick accent wall, and a wall of windows overlooks the spacious backyard.The sequestered master suite addition is a true retreat, with a large bedroom, vinyl flooring, and an en-suite bath boasting dual sinks and a walk-in shower. A large laundry room provides plenty of space for full-size appliances and additional storage.The backyard is fenced with chain link a
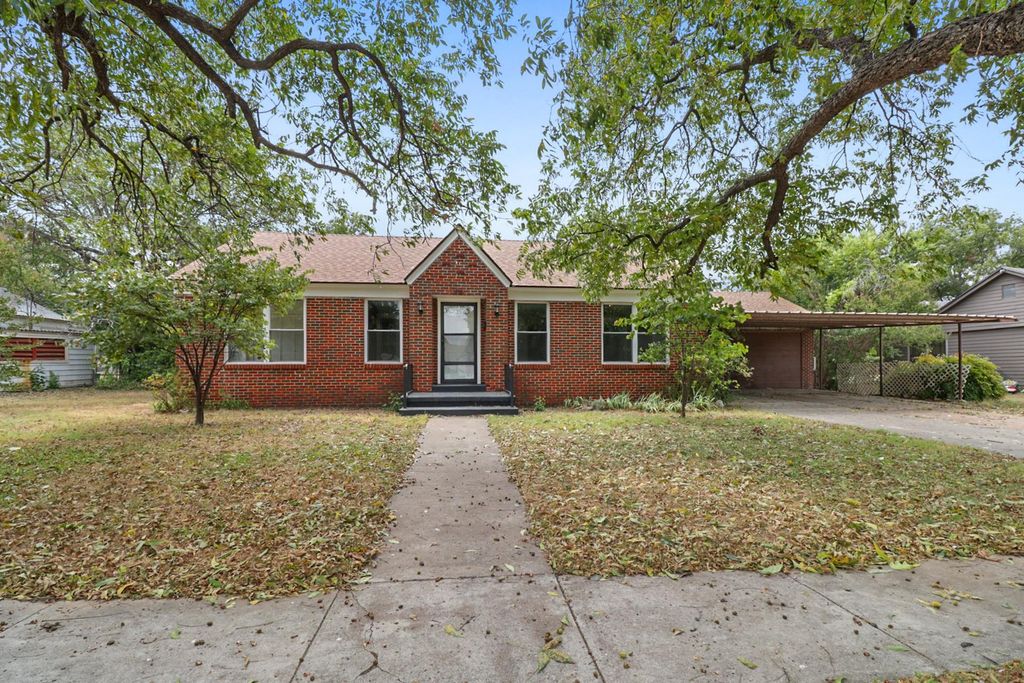
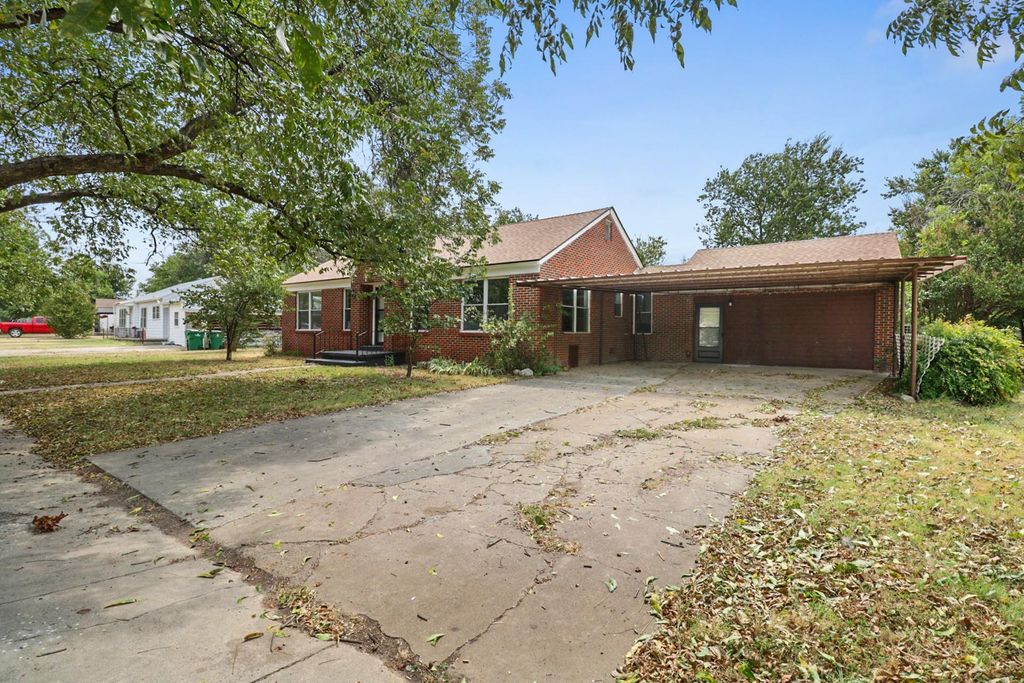
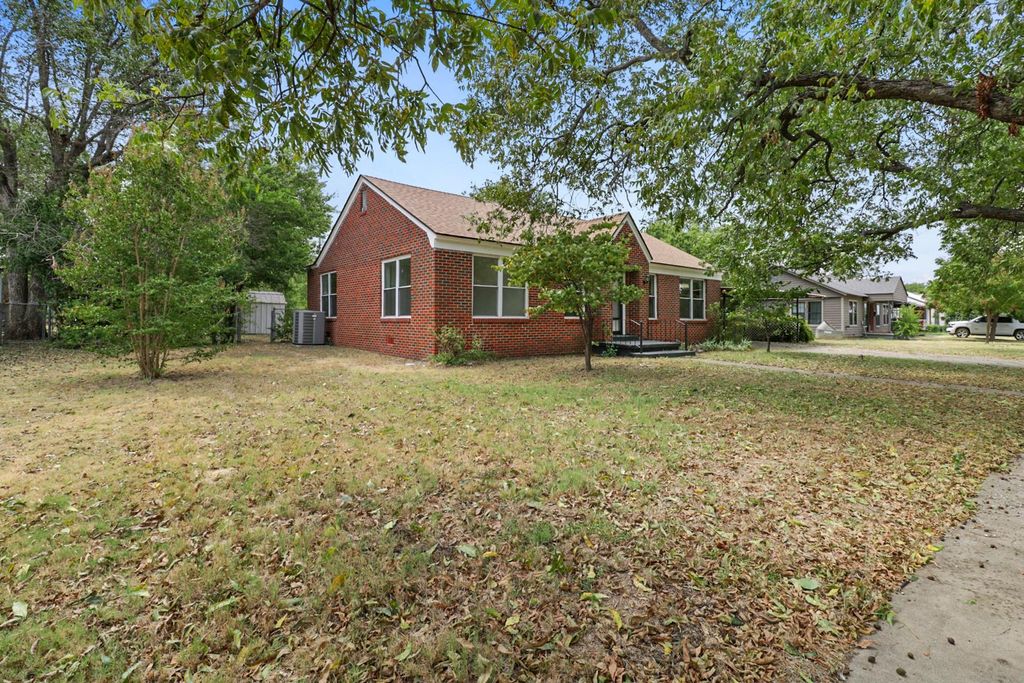
Completely remodeled and move-in ready, this 4-bedroom, 2-bathroom brick home with 2,090 sq ft offers the perfect combination of classic charm and modern updates. The exterior features timeless brick with white trim, white siding accents on the back, a brand-new composition roof, and all new windows. Two towering shade trees in the front yard welcome you home, while an attached two-car carport adds convenience.
Step inside the front door to the cozy living room, where rich hardwood floors, natural wood plank walls, built-in cabinets, and an electric fireplace with mantle create a warm and inviting space. From here, three roomy bedrooms branch off, each filled with natural light from generous windows and offering nice-sized closets. A guest bath in the hallway includes a tub and shower combination, single-sink vanity, and built-in shelving.
The dining room, also with hardwood floors, flows directly into the beautifully updated kitchen. Designed with farmhouse-chic style, the kitchen features butcher block countertops, soft green wood cabinetry, and included appliances—electric oven, dishwasher, sink, and refrigerator. Just beyond, a charming sunroom with concrete floors, a brick accent wall, and a wall of windows overlooks the spacious backyard.
The sequestered master suite addition is a true retreat, with a large bedroom, vinyl flooring, and an en-suite bath boasting dual sinks and a walk-in shower. A large laundry room provides plenty of space for full-size appliances and additional storage.
The backyard is fenced with chain link and dotted with mature trees and shrubs, perfect for pets, play, or outdoor gatherings. Located in an established neighborhood with alleys, this home is just minutes from schools, the hospital, and downtown Coleman. With Coleman’s thriving small-town charm and easy 3-hour commute to several metroplex cities, this property is the perfect place to enjoy Small Town, Big Life.
Seller is willing to offer some closing cost assitance!
MLS#
NTREIS-21422783
List Price
$219,900 ($105/Sqft.)
Listing Status
For Sale
Address
108 Miami Street
City
Coleman
State
TX
Zip Code
76834
County
Coleman County
Subdivision
South Park Add Town Coleman
Legal Description
SOUTH PARK ADDN TOWN COLEMAN, BLOCK 9, LOT E/2 4,5
Central, Electric, Fireplace Insert, Natural Gas, Other
Appliances
Dishwasher, Electric Range, Electric Water Heater, Refrigerator, Tankless Water Heater
Security System
Carbon Monoxide Detector(s),Smoke Detector(s)
Interior
Built-in Features, Decorative Lighting, High Speed Internet Available, Natural Woodwork, Pantry
Exterior
Roof
Composition
Foundation
Pillar/Post/Pier, Slab
Private Pool
No
Exterior Type
Brick
Lot Description
Few Trees, Interior Lot, Landscaped, Level, Lrg. Backyard Grass
Parking
Alley Access, Attached Carport, On Street
Parking Space
Garage 0 / Carport 2 / Total Covered 2
Fencing
Back Yard,Chain Link
Utility
Alley,Asphalt,Cable Available,City Sewer,City Water,Curbs,Electricity Connected,Individual Gas Meter,Individual Water Meter,Natural Gas Available,Sidewalk
Disclaimer: Lot configuration and dimensions are estimates, not based on personal knowledge and come from a third party (Digital Map Products); therefore, you should not rely on the estimates and perform independent confirmation as to their accuracy
View neighborhood information
Ready to Sell your Home?
Request a complimentary home selling analysis featuring recently sold properties, market trends, home valuations and a personalized market update.
School information is computer generated and may not be accurate or current. Buyer must independently verify and confirm enrollment. Please contact the school district to determine the schools to which this property is zoned.







 Just listed
 Currency converter





 Share


 Erase note
 You currently have no custom folders