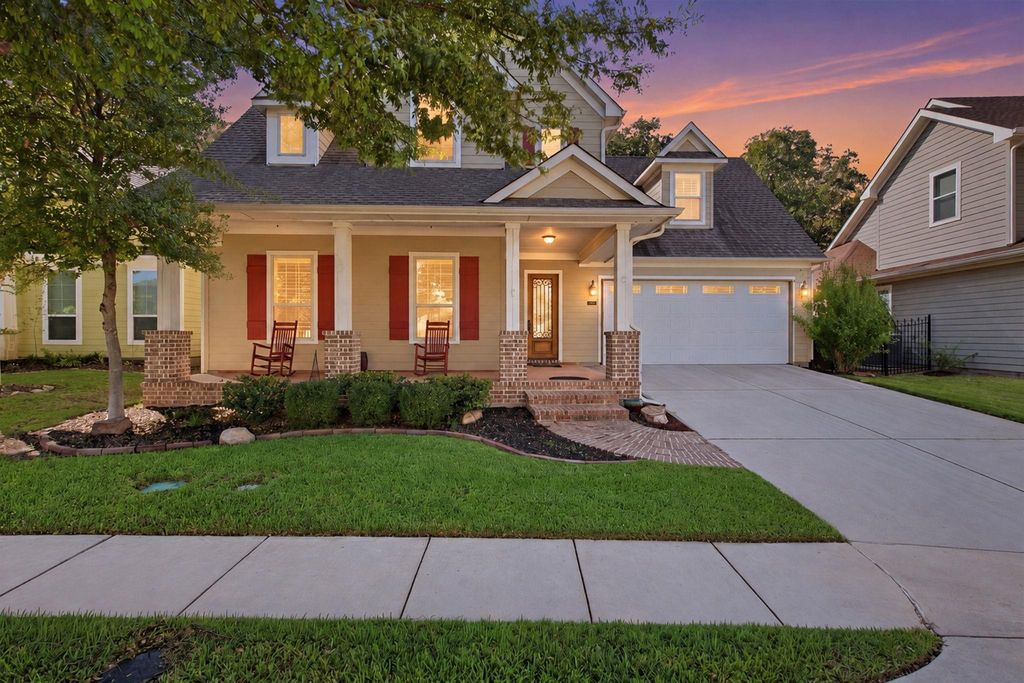
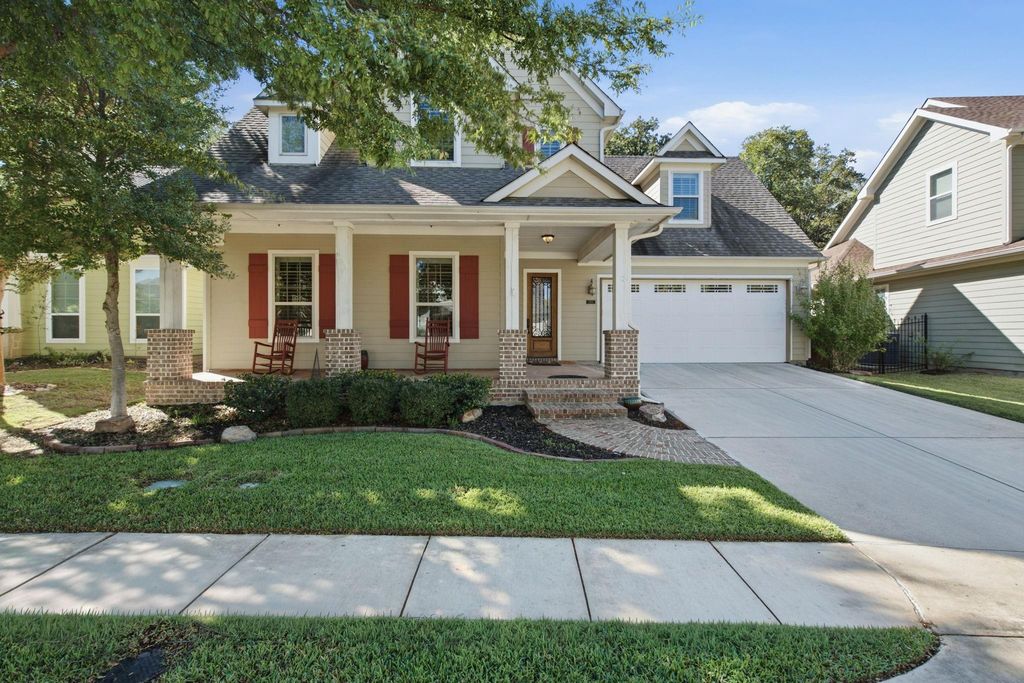
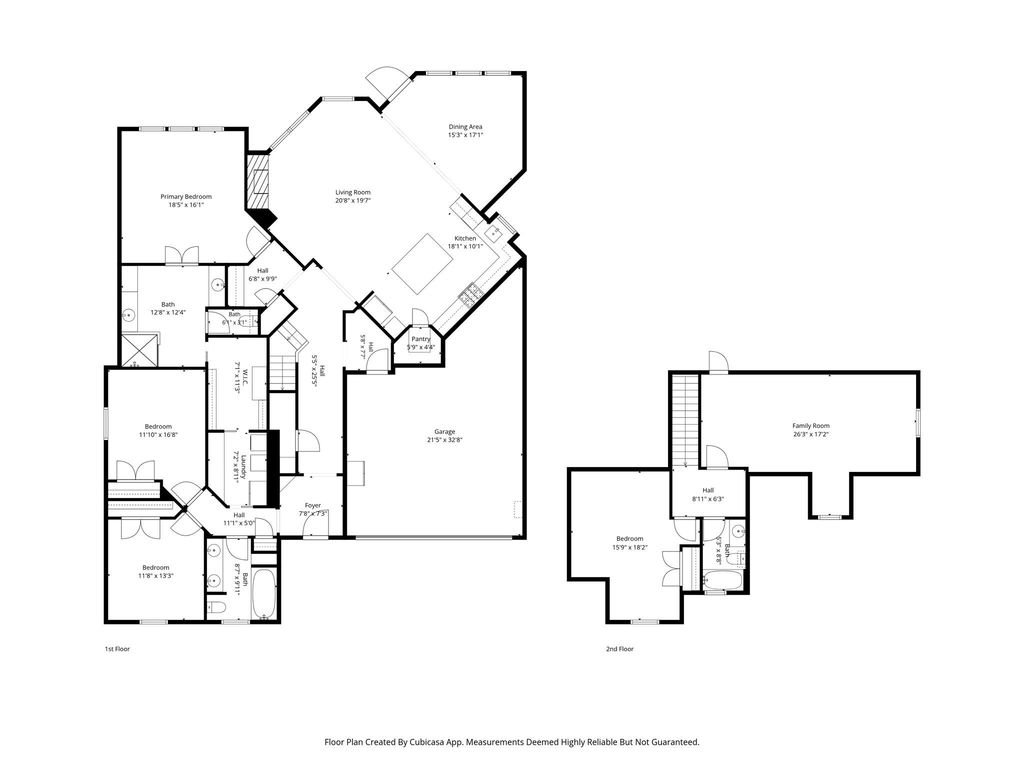
[[800]]424 Village Way is listed for sale at 599,000. The Residential - Single Family property has 4 bedrooms, 3 Full Bathrooms, 3132 square feet, and was built in 2013. The lot size is 6490.44 Square feet.[[500]]Welcome to Argyle Towne Village, an intimate, craftsman-style community where charm, comfort,and convenience come together. With quiet streets, no through traffic, and a welcoming neighborhood feel, this tucked-away enclave is perfect for enjoying peaceful evenings on the front porch and friendly conversations with neighbors. Beautifully custom-designed and meticulously maintained, this one-owner home offers 4 bedrooms, 3 full bathrooms, and timeless craftsmanship with thoughtful design and premium upgrades throughout. The open-concept floor plan seamlessly connects the kitchen,dining,living areas creating an inviting space for everyday living, entertaining, and game-day gatherings. The well-appointed kitchen features a gas cooktop,double ovens, while a cozy gas fireplace adds warmth and ambiance to the main living area.Expansive windows fill the home with natural light and provide serene views of the private backyard from the living room, dining area. The spacious primary retreat offers a peaceful escape,complete with a large walk-in shower and a relaxing, private atmosphere. Step outside to the charming, open-air Craftsman-style front porch, perfect for morning coffee, evening sunsets, and enjoying the neighborhoods inviting atmosphere. When its time to cool off, the community pool is just minutes away.Location is another standout feature! Hilltop Elementary is conveniently within walking distance, and the home is zoned to the highly sought-after Argyle ISD, including Argyle Middle School and Argyle High
Welcome to Argyle Towne Village, an intimate, craftsman-style community where charm, comfort,and convenience come together. With quiet streets, no through traffic, and a welcoming neighborhood feel, this tucked-away enclave is perfect for enjoying peaceful evenings on the front porch and friendly conversations with neighbors. Beautifully custom-designed and meticulously maintained, this one-owner home offers 4 bedrooms, 3 full bathrooms, and timeless craftsmanship with thoughtful design and premium upgrades throughout. The open-concept floor plan seamlessly connects the kitchen,dining,living areas creating an inviting space for everyday living, entertaining, and game-day gatherings. The well-appointed kitchen features a gas cooktop,double ovens, while a cozy gas fireplace adds warmth and ambiance to the main living area.Expansive windows fill the home with natural light and provide serene views of the private backyard from the living room, dining area. The spacious primary retreat offers a peaceful escape,complete with a large walk-in shower and a relaxing, private atmosphere. Step outside to the charming, open-air Craftsman-style front porch, perfect for morning coffee, evening sunsets, and enjoying the neighborhood's inviting atmosphere. When it's time to cool off, the community pool is just minutes away.Location is another standout feature! Hilltop Elementary is conveniently within walking distance, and the home is zoned to the highly sought-after Argyle ISD, including Argyle Middle School and Argyle High School. Shopping, dining, and everyday conveniences are also just a short drive away.If you've been searching for a beautifully upgraded, low-maintenance home in a peaceful Argyle community that offers both small-neighborhood charm and everyday convenience, this exceptional residence is a must-see. Don't miss your opportunity to make this special home yours—schedule your private showing today!
Disclaimer: Lot configuration and dimensions are estimates, not based on personal knowledge and come from a third party (Digital Map Products); therefore, you should not rely on the estimates and perform independent confirmation as to their accuracy
View neighborhood information
Ready to Sell your Home?
Request a complimentary home selling analysis featuring recently sold properties, market trends, home valuations and a personalized market update.
School information is computer generated and may not be accurate or current. Buyer must independently verify and confirm enrollment. Please contact the school district to determine the schools to which this property is zoned.







 Just listed
 Currency converter





 Share


 Erase note
 You currently have no custom folders