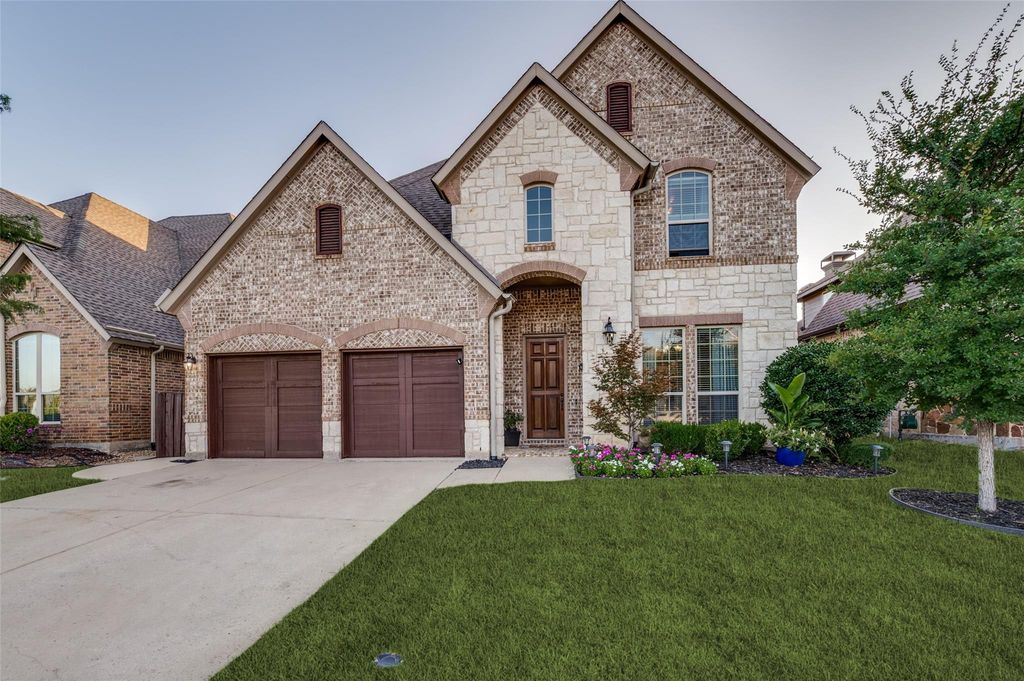
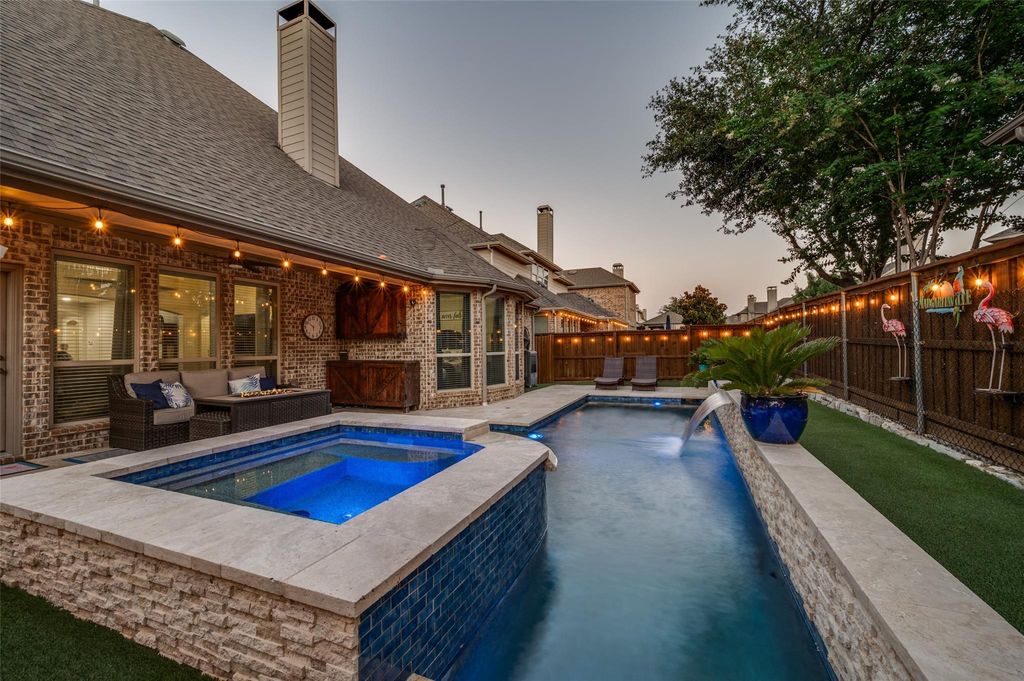
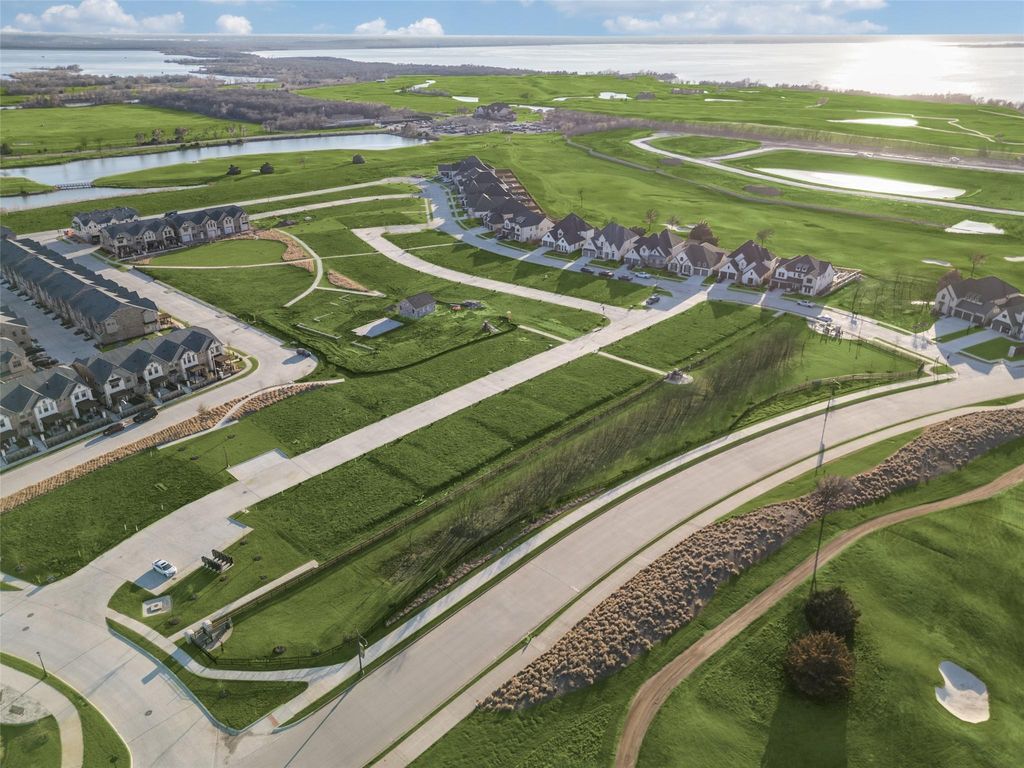
3108 Stonefield is listed for sale at $ 799,900. The Residential - Single Family property has 4 bedrooms, 3 Full Bathrooms, 1 Half Bathroom, 3564 square feet and was built in 2011. The lot size is 0.126 Acres. BRWelcome to 3108 Stonefield in the highly sought-after master-planned community of The Tribute! This beautifully maintained 4-bedroom, 3.5-bath home offers timeless curb appeal with a stunning brick and stone elevation, lush professional landscaping, and an inviting front entry. Inside, soaring two-story ceilings, rich wood floors, and a sweeping staircase with wrought iron balusters create a grand first impression. The open-concept layout is designed for everyday living and entertaining, featuring an elegant dining room, dedicated office with glass French doors, and a spacious living room anchored by a floor-to-ceiling stone fireplace with a raised hearth, wood mantel, and custom wood accent wall. The freshly updated kitchen showcases white cabinetry with new hardware, new stainless steel appliances, granite countertops, a 4-burner gas cooktop, oversized island with sink and seating, and a sunny breakfast nook. The private primary suite offers a tray ceiling, wall of bay windows, and a spa-inspired bath with dual vanities, soaking tub, separate walk-in shower, and oversized walk-in closet. Upstairs you’ll find generously sized secondary bedrooms, a game room, and an impressive media room perfect for movie nights. Step outside to your own backyard oasis featuring a sparkling pool with raised spa, water features, premium travertine decking, low-maintenance turf, and a spacious covered patio complete with a mounted TV, ceiling fan, and cozy lounge area for year-round entertaining. Located in The Tribute, residents enjoy resort-style pools, golf, pickleball, tennis, parks, miles of scenic trails, and lakeside living just minutes from shopping, dining, and top-rated schools. This exceptional home truly offers luxury, comfort, and the ultimate lifestyle.
Welcome to 3108 Stonefield in the highly sought-after master-planned community of The Tribute! This beautifully maintained 4-bedroom, 3.5-bath home offers timeless curb appeal with a stunning brick and stone elevation, lush professional landscaping, and an inviting front entry. Inside, soaring two-story ceilings, rich wood floors, and a sweeping staircase with wrought iron balusters create a grand first impression. The open-concept layout is designed for everyday living and entertaining, featuring an elegant dining room, dedicated office with glass French doors, and a spacious living room anchored by a floor-to-ceiling stone fireplace with a raised hearth, wood mantel, and custom wood accent wall. The freshly updated kitchen showcases white cabinetry with new hardware, new stainless steel appliances, granite countertops, a 4-burner gas cooktop, oversized island with sink and seating, and a sunny breakfast nook. The private primary suite offers a tray ceiling, wall of bay windows, and a spa-inspired bath with dual vanities, soaking tub, separate walk-in shower, and oversized walk-in closet. Upstairs you'll find generously sized secondary bedrooms, a game room, and an impressive media room perfect for movie nights. Step outside to your own backyard oasis featuring a sparkling pool with raised spa, water features, premium travertine decking, low-maintenance turf, and a spacious covered patio complete with a mounted TV, ceiling fan, and cozy lounge area for year-round entertaining. Located in The Tribute, residents enjoy resort-style pools, golf, pickleball, tennis, parks, miles of scenic trails, and lakeside living just minutes from shopping, dining, and top-rated schools. This exceptional home truly offers luxury, comfort, and the ultimate lifestyle.
Built-in Features, Cable TV Available, Chandelier, Decorative Lighting, Eat-in Kitchen, Granite Counters, High Speed Internet Available, Kitchen Island, Natural Woodwork, Open Floorplan, Pantry, Sound System Wiring, Vaulted Ceiling(s), Walk-In Closet(s)
Covered, Direct Access, Driveway, Enclosed, Epoxy Flooring, Garage, Garage Door Opener, Garage Double Door, Garage Faces Front, Kitchen Level, Side By Side
Parking Space
Garage 2 / Carport 0 / Total Covered 2
Fencing
Back Yard,Privacy,Wood
Porch
Covered,Rear Porch
Utility
City Sewer,City Water,Curbs,Electricity Available,Individual Water Meter,Sidewalk,Underground Utilities
Area Pool
Yes
Exterior
Covered Patio/Porch, Rain Gutters, Lighting, Outdoor Living Center, Private Yard
Extra details you may need to know
Dwelling Type
Single Detached
Community Features
Community Pool,Curbs,Fishing,Golf,Greenbelt,Jogging Path/Bike Path,Lake,Marina,Park,Pickle Ball Court,Playground,Pool,Restaurant,Sidewalks,Tennis Court(s),Other
Disclaimer: Lot configuration and dimensions are estimates, not based on personal knowledge and come from a third party (Digital Map Products); therefore, you should not rely on the estimates and perform independent confirmation as to their accuracy
Ready to Sell your Home?
Request a complimentary home selling analysis featuring recently sold properties, market trends, home valuations and a personalized market update.
School information is computer generated and may not be accurate or current. Buyer must independently verify and confirm enrollment. Please contact the school district to determine the schools to which this property is zoned.












 Just listed
 Currency converter
 Add to calendar








 Share
Share


 Erase note
 You currently have no custom folders